
on
Off-Plan|
Resale
Floor plans
Map


10


Est. Payment AED 8.4K/mo
Get Pre-Approved
Sobha Creek Vistas Heights Tower A, Sobha Creek Vistas Heights, Sobha Hartland, Dubai
2 Beds
2 Baths
970 sqft
BURJ KHALIFA VIEW | HIGH FLOOR | OP DEAL | 2BR
Alcenza Properties is proud to present this exceptional 2-bedroom apartment in Sobha Creek Vista Heights Tower A, located in the prestigious Sobha Hartland community within Mohammed Bin Rashid City.
Positioned on a high floor, this residence offers impressive Burj Khalifa and lake views, a well-designed layout, and an open fully fitted kitchen. With its prime location and attractive pricing, this property represents an excellent opportunity for both end-users and investors.
Property Details
Property: 2-Bedroom Apartment
Location: Sobha Creek Vista Heights Tower A, Sobha Hartland
Built-Up Area: 970 sq. ft.
Floor: High Floor
View: Burj Khalifa & Lake
Kitchen: Open & Fully Fitted
Bathrooms: 2
Parking: 1
Furnished: Unfurnished
Balcony: Yes
Features & Amenities
Stunning Burj Khalifa and water views
Private balcony
Built-in wardrobes
Fully fitted kitchen
Central air conditioning
Covered parking
Shared swimming pool
Children's pool
Shared gym
Shared spa
Children's play area
BBQ area
Lobby and reception
Prayer room
Pets allowed
Public parking
Landmark and water views
Location
Sobha Hartland is a premium residential community in Mohammed Bin Rashid City, offering residents a sophisticated lifestyle surrounded by landscaped spaces, world-class amenities, and excellent connectivity to Dubai's key destinations.
The community is strategically located near Downtown Dubai, Business Bay, and major road networks, making it an attractive choice for residents and investors.
Contact Saurav Bhandari | Alcenza Properties today for more details or to arrange a viewing.
Positioned on a high floor, this residence offers impressive Burj Khalifa and lake views, a well-designed layout, and an open fully fitted kitchen. With its prime location and attractive pricing, this property represents an excellent opportunity for both end-users and investors.
Property Details
Property: 2-Bedroom Apartment
Location: Sobha Creek Vista Heights Tower A, Sobha Hartland
Built-Up Area: 970 sq. ft.
Floor: High Floor
View: Burj Khalifa & Lake
Kitchen: Open & Fully Fitted
Bathrooms: 2
Parking: 1
Furnished: Unfurnished
Balcony: Yes
Features & Amenities
Stunning Burj Khalifa and water views
Private balcony
Built-in wardrobes
Fully fitted kitchen
Central air conditioning
Covered parking
Shared swimming pool
Children's pool
Shared gym
Shared spa
Children's play area
BBQ area
Lobby and reception
Prayer room
Pets allowed
Public parking
Landmark and water views
Location
Sobha Hartland is a premium residential community in Mohammed Bin Rashid City, offering residents a sophisticated lifestyle surrounded by landscaped spaces, world-class amenities, and excellent connectivity to Dubai's key destinations.
The community is strategically located near Downtown Dubai, Business Bay, and major road networks, making it an attractive choice for residents and investors.
Contact Saurav Bhandari | Alcenza Properties today for more details or to arrange a viewing.
Property Information
- TypeApartment
- PurposeFor Sale
- Reference no.Bayut - ALCS-00275
- CompletionOff-Plan
- FurnishingUnfurnished
- TruCheck™ on31 August 2026
- Added on31 August 2026
- Handover dateQ2 2026
Validated Information

Floor Plans
3D Live
3D Image
2D Image
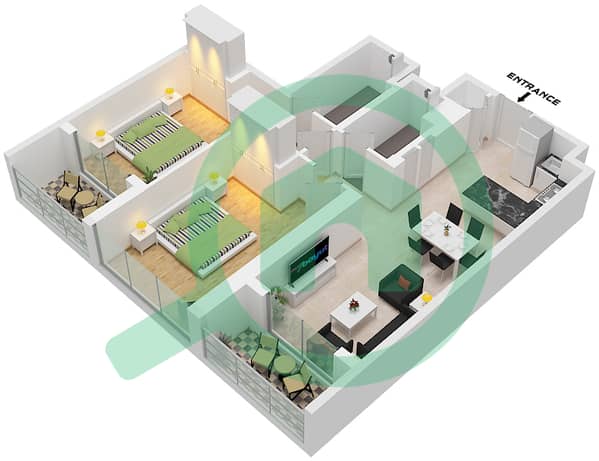
- Type B-Varient 1 Unit 13 Floor 10-26,28-51

Mortgage
Calculate and view the monthly mortgage on this apartment
Building Information
Features / Amenities
Balcony or Terrace
Swimming Pool
Centrally Air-Conditioned
Central Heating
+ 10 more amenities
Project Information
Similar Property Transactions
