Apartments for Sale in DubaiSobha HartlandSobha Creek Vistas HeightsSobha Creek Vistas Heights Tower ABayut - Huspy-KAH5R8C8AX0HFSE149N48S7KFM

on
Off-Plan|
Resale
Floor plans
Map


9


Sobha Creek Vistas Heights Tower A, Sobha Creek Vistas Heights, Sobha Hartland, Dubai
1 Bed
1 Bath
754 sqft
Burj Khalifa view | Handover Soon | Mid Floor
Huspy presents this 1-bedroom apartment with Burj Khalifa views located in Sobha Creek Vistas Heights Tower A, Sobha Hartland.
- 1 bedroom
- 1 bathroom
- 754 sq. ft.
- Burj Khalifa view
- Unfurnished
- Mid floor
- 1 parking space
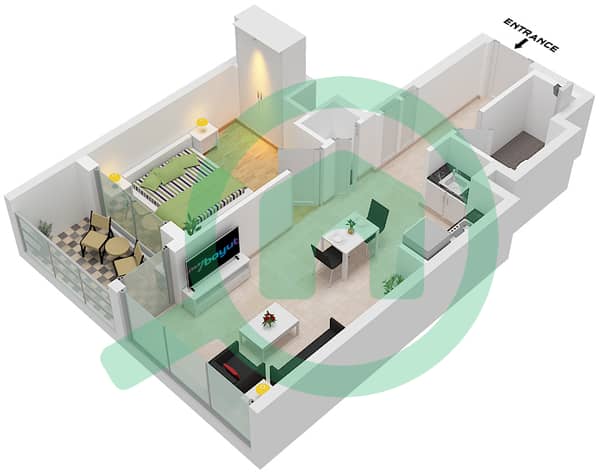
The apartment features a well-distributed layout with defined living spaces and natural light throughout. Its mid-floor position provides views towards the Burj Khalifa and the surrounding area.
Sobha Creek Vistas Heights is located within Sobha Hartland, a residential community in Mohammed Bin Rashid City. Residents have access to landscaped green spaces and recreational areas, while the location provides connections to major road networks and convenient access to Downtown Dubai and surrounding areas.
Contact Dunia Elboutaybi today to arrange a viewing.
- 1 bedroom
- 1 bathroom
- 754 sq. ft.
- Burj Khalifa view
- Unfurnished
- Mid floor
- 1 parking space
The apartment features a well-distributed layout with defined living spaces and natural light throughout. Its mid-floor position provides views towards the Burj Khalifa and the surrounding area.
Sobha Creek Vistas Heights is located within Sobha Hartland, a residential community in Mohammed Bin Rashid City. Residents have access to landscaped green spaces and recreational areas, while the location provides connections to major road networks and convenient access to Downtown Dubai and surrounding areas.
Contact Dunia Elboutaybi today to arrange a viewing.
Property Information
- TypeApartment
- PurposeFor Sale
- Reference no.Bayut - Huspy-KAH5R8C8AX0HFSE149N48S7KFM
- CompletionOff-Plan
- FurnishingUnfurnished
- TruCheck™ on1 September 2026
- Added on31 August 2026
- Handover dateQ2 2026
Validated Information

Floor Plans
3D Live
3D Image
2D Image
- Type A-Varient 1 Unit 04,07,11 Floor 10-26,28-51

Mortgage
Calculate and view the monthly mortgage on this apartment
Building Information
Features / Amenities
Balcony or Terrace
Parking Spaces
Centrally Air-Conditioned
Lobby in Building
+ 2 more amenities
Project Information
Similar Property Transactions


