
on
Off-Plan|
Initial Sale
Floor plans
Map


10


SPACIOUS 1BR | 1,161 SQ. FT. | 60/40 PAYMENT PLAN | PARKSIDE BOULEVARD PSB | ARJAN
Introducing Parkside Boulevard PSB by Tabeer Development, a new residential destination in Arjan, Dubai, combining contemporary architecture, premium finishes, and lifestyle-focused amenities.
This spacious 1-bedroom apartment offers an impressive 1,161 sq. ft. of living space, providing a generous layout for end-users while also presenting an attractive option for investors.
PROPERTY DETAILSProject: Parkside Boulevard PSB
Developer: Tabeer Development
Location: Arjan, Dubai
Unit Type: 1 Bedroom
Size: 1,161 Sq. Ft.
Price: AED 1,408,000
Payment Plan: 60/40
Completion: December 2026
Handover: March 2027
KEY PROJECT FEATURES
With its 1,161 sq. ft. layout, this residence offers considerably more space than a typical compact 1-bedroom, making it particularly appealing to buyers who prioritize generous living areas.
The 60/40 payment plan provides a structured purchasing option, while the anticipated December 2026 completion and March 2027 handover offer buyers a relatively near-term opportunity.
Contact us for availability, payment schedule, floor plans, and further information.
Prices and availability are subject to confirmation.
This spacious 1-bedroom apartment offers an impressive 1,161 sq. ft. of living space, providing a generous layout for end-users while also presenting an attractive option for investors.
PROPERTY DETAILSProject: Parkside Boulevard PSB
Developer: Tabeer Development
Location: Arjan, Dubai
Unit Type: 1 Bedroom
Size: 1,161 Sq. Ft.
Price: AED 1,408,000
Payment Plan: 60/40
Completion: December 2026
Handover: March 2027
KEY PROJECT FEATURES
- Prime Arjan location
- Premium European-inspired finishes
- Turkish Kale tiles
- Italian doors
- Spanish kitchen with European appliances
- 36-metre infinity swimming pool
- Gym and health club
- Leisure and family facilities
- Open-air cinema
- Contemporary B+G+9 design with rooftop
With its 1,161 sq. ft. layout, this residence offers considerably more space than a typical compact 1-bedroom, making it particularly appealing to buyers who prioritize generous living areas.
The 60/40 payment plan provides a structured purchasing option, while the anticipated December 2026 completion and March 2027 handover offer buyers a relatively near-term opportunity.
Contact us for availability, payment schedule, floor plans, and further information.
Prices and availability are subject to confirmation.
Property Information
- TypeApartment
- PurposeFor Sale
- Reference no.Bayut - 100215-uGb56d
- CompletionOff-Plan
- FurnishingUnfurnished
- TruCheck™ on27 August 2026
- Added on27 August 2026
- Handover dateQ4 2027
Validated Information

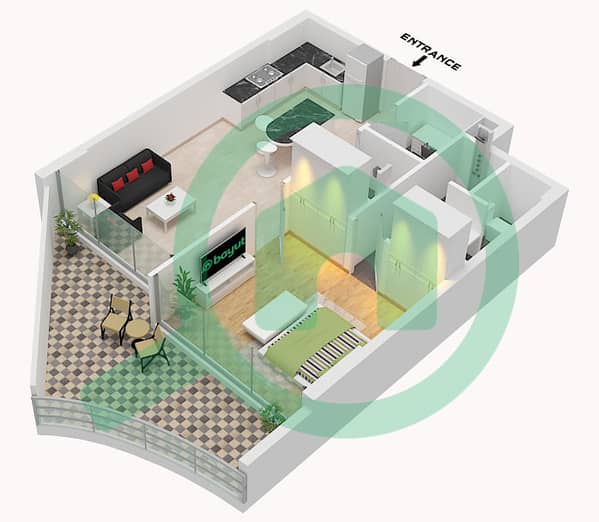
Floor Plans
3D Live
3D Image
2D Image
- Unit 2 Floor 7

Mortgage
Calculate and view the monthly mortgage on this apartment
Building Information
Features / Amenities
View
Electricity Backup
Centrally Air-Conditioned
Project Information
Similar Property Transactions


