
on 29th of October 2026
Floor plans
Map


19


3 Bed | Golf View | Viewings Possible
Experience refined living in this spacious 3-bedroom, 4-bathroom Type B apartment in Golf Heights, Emaar’s newest off-plan development in The Greens and Views. Designed for comfort and style, it offers modern interiors, generous layouts, and serene community views.
Key features:
3 spacious bedrooms
4 modern bathrooms
Premium Type B layout
High-end finishes and fixtures
Floor-to-ceiling windows
Open-plan kitchen and living area
Built-in wardrobes and ample storage
Private balcony with community views
Project highlights:
Developed by Emaar
Expected handover in Q3 2026
Modern tower with premium amenities
Infinity pool, gym, residents’ lounge
Overlooking the Emirates Golf Club
Excellent connectivity to Sheikh Zayed Road and Dubai Marina
This is currently the cheapest 3-bedroom, 4-bathroom unit on the market, making it an exceptional opportunity for both investors and end-users looking for value in a prime location.
For more information or to arrange a viewing, contact Justyna on displayed number.
Property Information
- TypeApartment
- PurposeFor Sale
- Reference no.Bayut - RL-242681
- CompletionReady
- FurnishingUnfurnished
- TruCheck™ on29 October 2026
- Average Rent
- Added on27 August 2026
Validated Information

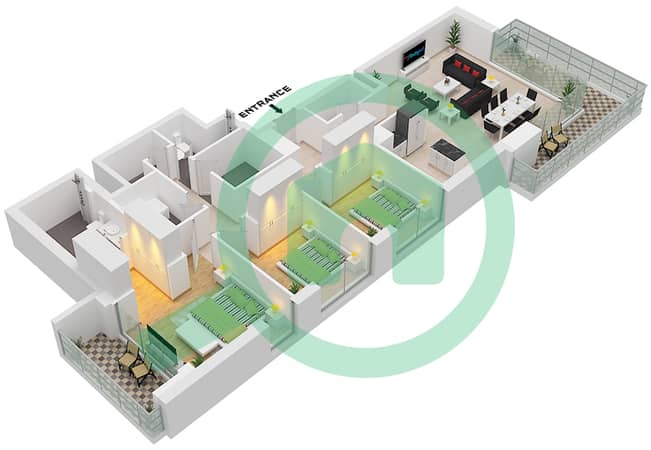
Floor Plans
3D Live
3D Image
2D Image
- Type A1 Unit 4 Floor 23,24 Unit 6 Floor 37-43 Unit 7 Floor 6-22,25-36

Mortgage
Calculate and view the monthly mortgage on this apartment
Building Information
Features / Amenities
Balcony or Terrace
Centrally Air-Conditioned
Lobby in Building
Barbeque Area
+ 1 more amenities
Similar Property Transactions


