
on
Off-Plan|
Initial Sale
Floor plans
Map


12


Address Residences Zabeel Tower 3, Address Residences Zabeel, Za'abeel 1, Za'abeel, Dubai
1 Bed
1 Bath
777 sqft
High-Floor 1BR | Full Burj Khalifa & Creek Views |
Address Residences Zabeel by EMAAR is a landmark branded development in Zabeel, strategically positioned between Downtown Dubai and DIFC. This premium residence offers a sophisticated urban lifestyle with panoramic Burj Khalifa and Dubai Creek views, complemented by refined interiors and world-class Address hospitality.
Key Features:
Amenities :
Location Access :
With completion expected in September 2029, Address Residences Zabeel presents an exceptional opportunity to own a premium Address-branded residence in one of Dubai's most strategic locations. Its high-floor positioning, iconic Burj Khalifa and Dubai Creek views, luxury amenities, and strong connectivity make it well suited for both refined city living and long-term investment.
Key Features:
- High-floor residence with panoramic skyline views
- Full Burj Khalifa and Dubai Creek views
- Floor-to-ceiling windows
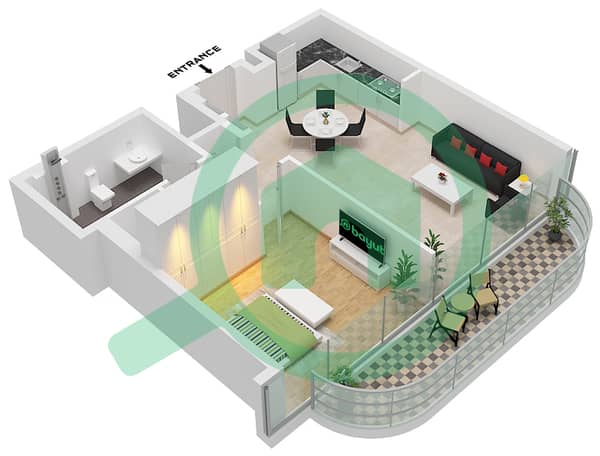
- Spacious living and dining area
- High-end fitted kitchen with premium appliances
- Built-in wardrobes
- Private balcony
- Dedicated parking
Amenities :
- Infinity swimming pool
- State-of-the-art fitness centre
- Spa and wellness facilities
- 24/7 concierge and valet service
- Access to Address hotel services and dining
- Kids' pool and play area
- Landscaped podium gardens
- Business centre and co-working lounge
- Residents' lounge
- 24/7 security and access control
Location Access :
- Direct access to Sheikh Zayed Road
- Easy connectivity to Al Khail Road
- Minutes to Downtown Dubai
- Minutes to Burj Khalifa and Dubai Mall
- Close to DIFC and Business Bay
- Approx. 15 minutes to Dubai International Airport (DXB)
With completion expected in September 2029, Address Residences Zabeel presents an exceptional opportunity to own a premium Address-branded residence in one of Dubai's most strategic locations. Its high-floor positioning, iconic Burj Khalifa and Dubai Creek views, luxury amenities, and strong connectivity make it well suited for both refined city living and long-term investment.
Property Information
- TypeApartment
- PurposeFor Sale
- Reference no.Bayut - 6025-Kt9pUR
- CompletionOff-Plan
- FurnishingUnfurnished
- TruCheck™ on27 August 2026
- Added on27 August 2026
- Handover dateQ3 2029
Validated Information

Floor Plans
3D Live
3D Image
2D Image
- Unit 2 Floor 4-28,31-51

Mortgage
Calculate and view the monthly mortgage on this apartment
Building Information
Features / Amenities
Balcony or Terrace
Shared Kitchen
Parking Spaces: 1
Swimming Pool
+ 16 more amenities
Project Information
Similar Property Transactions

