
Off-Plan|
Initial Sale
Floor plans
Map


33


Sharjah Sustainable City II, Umm Fanain, Sharjah
3 Beds
5 Baths
Built-up:2,587 sqftPlot:2,153 sqft
Villas for Sale in Sharjah Sustainable City 2 - Al Rahmaniya | Fully Sustainable Community
Villas for Sale in Sharjah Sustainable City 2 - Al Rahmaniya | Fully Sustainable Community
Developer: Shurooq with Diamond Developers
- Location: Al Rahmaniya - Sharjah
- Villa Types: 3 BR - 4 BR - 5 BR Signature Independent Villa
- Ownership: Freehold for all nationalities
Villa Features
- Modern designs with high privacy
- Green and sustainable building standards - Award winning project
- Solar panels saving up to 30% electricity consumption
- Fully equipped kitchens
- Smart home systems
- Gated community with security and privacy
Strategic Location
- Direct access to Mohammed Bin Zayed Road E311
- Direct access to Emirates Road E611
- Direct access from Sharjah Airport Exit 5 via E88
- Easy access to Dubai, Sharjah and Northern Emirates
Integrated Facilities
- Mosque - Shopping center - Farming areas
- Jogging and walking track and cycling track
- Swimming pool and gym for men and separate pool and gym for women and kids
- Kids play areas - BBQ areas - Skate park - Equestrian square and horse track
- Amphitheater - Green spine - Yoga deck - Sitting and relaxation areas
Nearby Schools
- 2 American curriculum schools - 3 British curriculum schools - 1 Indian school - 1 Pakistani school
Service Charges
- Full exemption from service charges for first 3 years from completion certificate
- After exemption AED 4 per sqft of plot area
Why Sharjah Sustainable City 2?
Modern family community combining sustainability, quality of life and energy efficiency, ideal for living and investment with proximity to all services and main roads.
For contact, prices and payment plans
Property Information
- TypeTownhouse
- PurposeFor Sale
- Reference no.Bayut - 101776-iWmRo6
- CompletionOff-Plan
- FurnishingUnfurnished
- Added on27 August 2026
- Handover dateQ4 2028
Validated Information

Floor Plans
3D Live
3D Image
2D Image
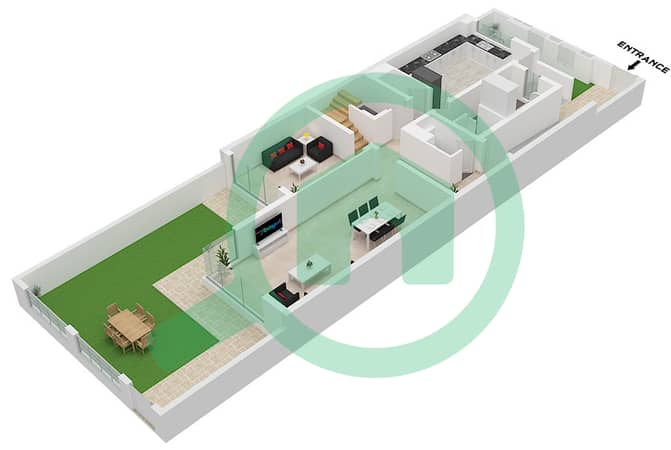
- Ground Floor
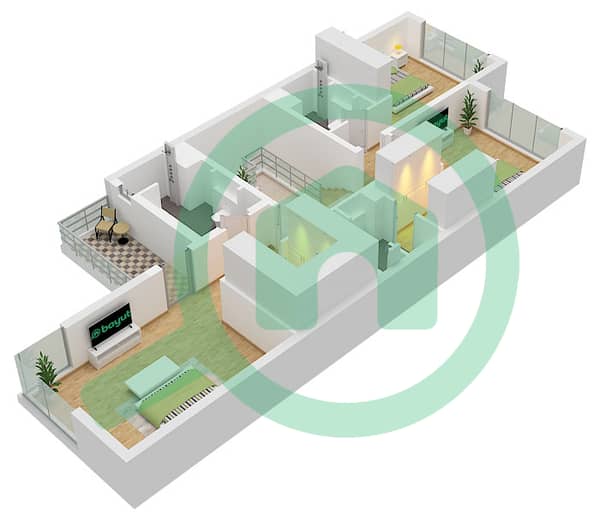
- First Floor


Mortgage
Calculate and view the monthly mortgage on this townhouse
Features / Amenities
Balcony or Terrace
Shared Kitchen
Parking Spaces: 2
Maids Room
+ 31 more amenities
Project Information
