
Off-Plan|
Resale
Floor plans
Map


10


BELOW PRICE | OPEN VIEW | 5 BR TOWNHOUSE| DAMAC Lagoons Morocco
SOGEFI PROPERTIES is proud to present this elegantly designed 5-bedrooms townhouse at Morocco, the final and most exclusive cluster within DAMAC Lagoons — offering a rare opportunity to own a home where Moroccan-inspired architecture, waterfront living and modern comfort come together in one of Dubai's most sought-after master communities.
Nestled within a thoughtfully landscaped neighborhood evoking the charm and richness of Morocco, this residence delivers generous living spaces, refined interiors and seamless access to a world-class lagoon lifestyle — an ideal haven for families seeking both tranquility and vibrancy.
Property Highlights:
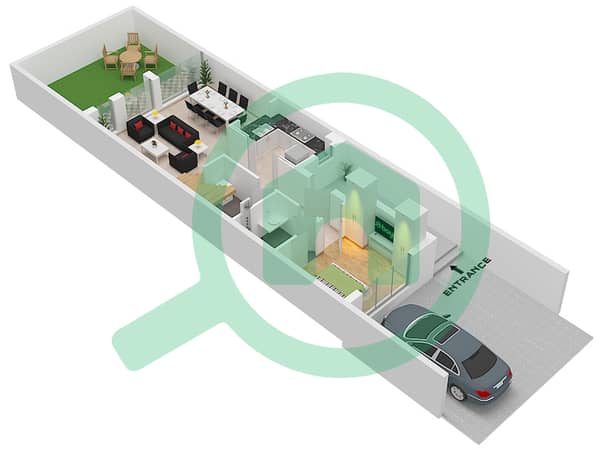
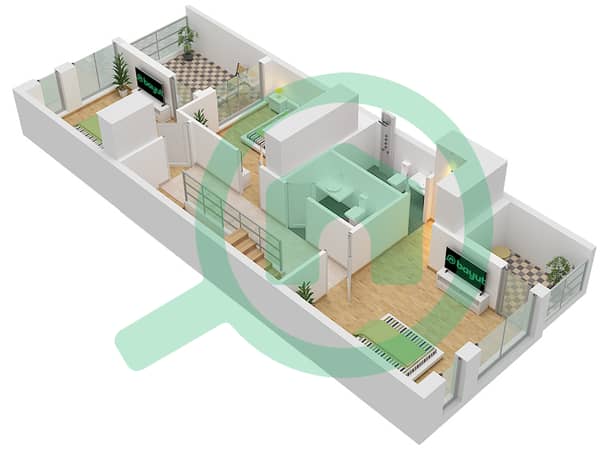
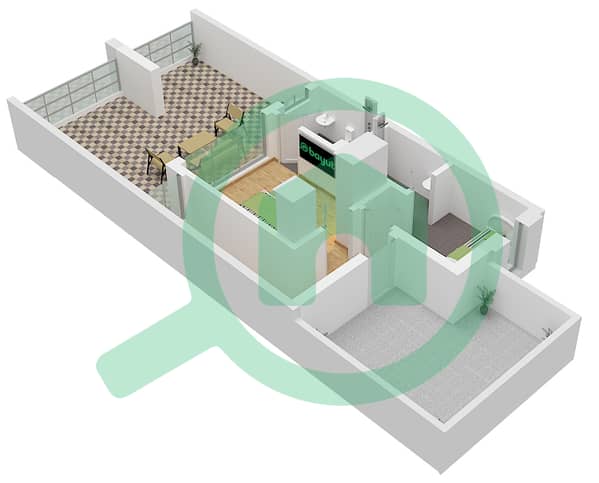
5 Bedrooms all ensuite
Private Garden and Terrace
Covered Carport
Patio, Balcony and Laundry/Storage Room
Multi-Floor Layout
Off-Plan | Handover Q4 2026
Developer: DAMAC Properties
Life at Morocco Cluster:
Fishing Ponds and Floating Tea Platforms
Teahouse Tents serving authentic Moroccan Brews and Sweets
Serenity Garden with Moroccan Carpets and Rugs
Cactus Garden with Birds and Fountains
Argan Tree Gardens and Botanical and Aromatic Gardens
Outdoor Yoga Studio and Light Maze
Floating Walkways
The DAMAC Lagoons Lifestyle:
Swimmable Crystal-Clear Water Lagoon
Aqua Gym and Outdoor Spa
Water Sports Facilities
Sports and Fitness Hubs
Kids Play Areas and Family-Friendly Spaces
Retail and F&B Outlets
Strategic Location between Emirates Road (E611) and Sheikh Mohammed Bin Zayed Road (E311)
Fairgreen International School — 10 min
Mediclinic Parkview Hospital — 15 min
Dubai Marina — 25 min
Al Maktoum International Airport — 25 min
For more information, do not hesitate to contact SOGEFI PROPERTIES. Our team is ready to guide you through every step of your journey toward this exceptional home.
Property Information
- TypeTownhouse
- PurposeFor Sale
- Reference no.Bayut - 10098-eIqnpD
- CompletionOff-Plan
- FurnishingUnfurnished
- Added on27 August 2026
- Handover dateQ4 2026
Validated Information

Floor Plans
3D Live
3D Image
2D Image
- "Type LTH-5K Middle Unit Ground Floor"
- "Type LTH-5K Middle Unit First Floor"
- "Type LTH-5K Middle Unit Second Floor"


Mortgage
Calculate and view the monthly mortgage on this townhouse
Project Information
Similar Property Transactions


