
on
Off-Plan|
Initial Sale
Floor plans
Map


18


Address Residences Zabeel Tower 3, Address Residences Zabeel, Za'abeel 1, Za'abeel, Dubai
2 Beds
3 Baths
1,406 sqft
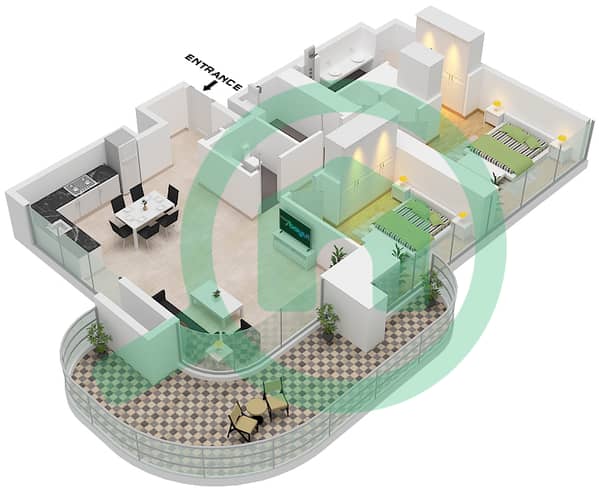
2BR Apartment | Address Zabeel Tower 3 | Furnished | Burj Khalifa View
This 2-bedroom apartment for sale in Address Residences Zabeel Tower 3, Za'abeel 1, offers a practical layout with expansive city and landmark views. The home is furnished, with an open-plan living and dining area connecting to a balcony that overlooks parks, pools and the Dubai skyline. Floor-to-ceiling windows in the living room and bedrooms maximise natural light and frame views towards Burj Khalifa and surrounding landmarks.
Key Features:
Key Features:
- 2 Bedrooms
- 3 Bathrooms
- Furnished apartment
- Balcony or terrace
- Burj Khalifa view
- Downtown city view
- Skyline and sea views
- Park and garden outlook
- Swimming pool access
- Gym or health club
- Courtyard view
- Marina and pool views
- Landmark and Dubai Frame outlook
- Communal lawn and garden areas
- Yoga deck and outdoor fitness spaces
- Kids pool and play areas
- Barbecue communal pods
- Function pavilion for events
- Covered resident parking
- High-rise residential community towers
- Lobby and reception lounge
- Proximity to retail and commercial area
Property Information
- TypeApartment
- PurposeFor Sale
- Reference no.Bayut - 105798-s98eAT
- CompletionOff-Plan
- FurnishingFurnished
- TruCheck™ on26 August 2026
- Added on26 August 2026
- Handover dateQ3 2029
Validated Information

Floor Plans
3D Live
3D Image
2D Image
- Unit 1 Podium Floor 1-3,4-29,31-51

Mortgage
Calculate and view the monthly mortgage on this apartment
Building Information
Features / Amenities
Furnished
Balcony or Terrace
Swimming Pool
Flooring
+ 6 more amenities
Project Information
Similar Property Transactions

