
on
Off-Plan|
Initial Sale
Floor plans
Map


21


Serenz by Danube Tower A, Serenz by Danube, JVC District 18, Jumeirah Village Circle (JVC), Dubai
1 Bed
2 Baths
600 sqft
POOL VIEW_ASK FLEXIBLE PAYMENT PLAN_CASH OFFER
- FULLY FURNISHED
- 15% DISCOUNT
- LUXURY LIVING
Serenz by Danube is a striking 50-storey residential development located in the heart of Jumeirah Village Circle, Dubai.
Conceptualized as «A World of Amenities», the project sets a new benchmark for modern urban living by seamlessly blending luxury, comfort, and functionality within a vibrant community setting.
Serenz by Danube represents a new standard of residential living in JVC—where thoughtful design, world-class amenities, and prime connectivity come together to create a truly elevated lifestyle
AMENITIES
---------------------
~Calisthenics Park
~Kids’ Pool & Splash Zone
~Steam & Sauna Room
~Serenity Pool
~Kid's Daycare
~Yoga & Meditation Zone
~Indoor and Outdoor Kids Play Area
~Serenity SPA
~Wall Climbing
~Business Centre
~Football Court
~Paddel Court
~Snoolball Court
~Serenity Fountain
~Aqua Lounge
~Cricket Pitch
~Pickleball Court
~Badminton Court
~Serenity Garden
~BBQ Area
~Private Cabanas
~Outdoor Party Zone
~Hammock Garden
~Basketball Court
~Indoor Gym
~Kid's Water Park
~Outdoor Refresh Zone
~Clubhouse
LOCATION
--------------------------
~Circle Mall — 7 min
~Dubai Marina — 15–16 min
~Mall of the Emirates — 15 min
~Palm Jumeirah — 18 min
~Burj Al Arab — 18 min
~Burj Khalifa — 20 min
~Dubai Mall — 20 min
~Dubai International Airport — 21–25 min
~Al Maktoum International Airport — 24 min
Property Information
- TypeApartment
- PurposeFor Sale
- Reference no.Bayut - 9268-ojY3UU
- CompletionOff-Plan
- FurnishingFurnished
- TruCheck™ on26 August 2026
- Added on26 August 2026
- Handover dateQ4 2029
Validated Information

Floor Plans
3D Live
3D Image
2D Image
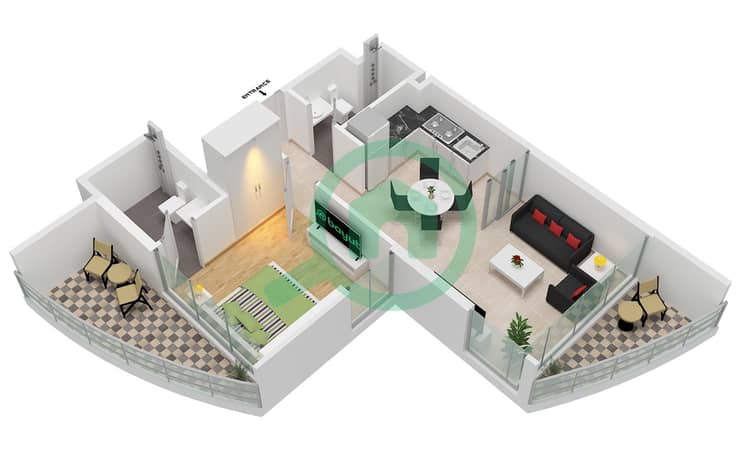
- Type Flex Unit 6-7,17-18 Floor 2-20 Unit 5-6,15-16 Floor 23-41 Unit 5-6,12-13 Floor 42-43 Unit 5-6,13-14 Floor 44

Mortgage
Calculate and view the monthly mortgage on this apartment
Building Information
Features / Amenities
Swimming Pool
Jacuzzi
Sauna
Steam Room
+ 15 more amenities
Project Information
Similar Property Transactions


