
on
Off-Plan|
Resale
Floor plans
Map


11


Est. Payment AED 4.9K/mo
Get Pre-Approved
Tria by Deyaar, Dubai Silicon Oasis (DSO), Dubai
1 Bed
2 Baths
806 sqft
DSO SKYLINE VIEW | MID FLOOR | PRIME LOCATION
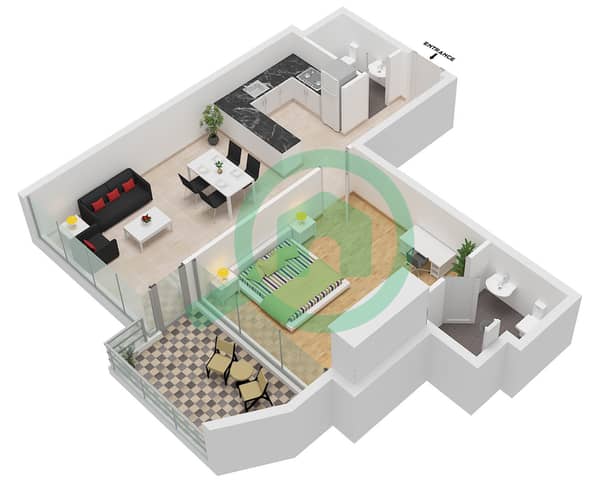
This 1-bedroom apartment in TRIA BY DEYAAR in Dubai Silicon Oasis offers a practical layout for modern city living. Located on a mid-level floor, the home features an open-plan dining and kitchen area, contemporary finishes, and a well-appointed primary bedroom with extensive city views. The property is offered for sale and provides a balanced setting within a mixed-use community. Key Features: 1 Bedroom2 BathroomsOpen-plan kitchenDining areaBalcony or terraceModern primary bathroomWalk-in glass showerDouble-sink vanityWall-mounted toiletWood-effect flooringAmenities: Swimming poolKids play areaGym or health clubSauna or steam roomLawn or gardenLobby in buildingSecurity staffCCTV securityCourtyard communal areasSkyline and city viewsPool deck with seatingCommunity landscaped zonesLocated within Dubai Silicon Oasis (DSO), the building sits in a self-sufficient community with commercial, residential, and recreational facilities. The area offers cafes, restaurants, and multiple supermarkets within a short drive, supporting a convenient daily routine for residents. DSO provides road connectivity to wider Dubai and access to public transport links and bus routes. Metro stations such as Centerpoint, Creek, and Al Jadaf are reachable by car in under 20 minutes, with feeder buses connecting to key stops in the neighborhood. The wider community is known for its family-friendly environment, educational institutes nearby, and a mix of residential towers and landscaped open spaces. This apartment in Tria benefits from shared podium-level amenities, outdoor play and pool areas, and views over the surrounding DSO landscape and city skyline.
Property Information
- TypeApartment
- PurposeFor Sale
- Reference no.Bayut - AIMEN-1003121
- CompletionOff-Plan
- FurnishingUnfurnished
- TruCheck™ on17 September 2026
- Added on26 August 2026
- Handover dateQ4 2026
Validated Information

Floor Plans
3D Live
3D Image
2D Image
- Type A Floor 2-21

Mortgage
Calculate and view the monthly mortgage on this apartment
Building Information
Features / Amenities
Swimming Pool
Kids Play Area
Security Staff
Project Information
Similar Property Transactions


