
on
Off-Plan|
Initial Sale
Floor plans
Map


12


Serenz by Danube Tower A, Serenz by Danube, JVC District 18, Jumeirah Village Circle (JVC), Dubai
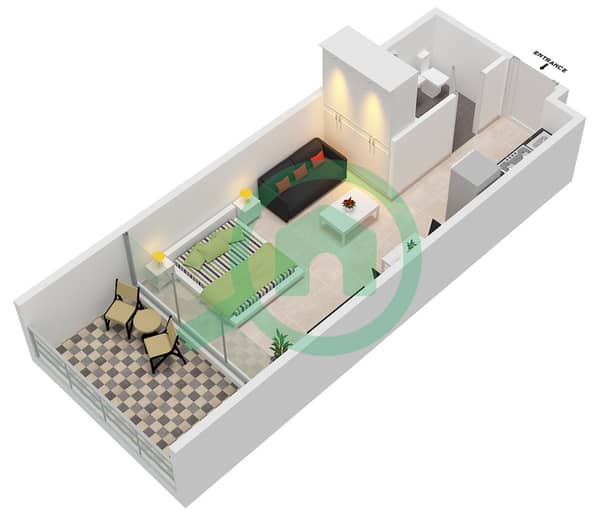
Studio
1 Bath
382 sqft
Distress Deal | 20% D. P + 1% Monthly | Fully Furnished, Premium Quality & Hotel Services
Serenz by Danube
Experience elevated living at Serenz by Danube, a new iconic twin-tower development in the heart of Jumeirah Village Circle (JVC), designed to offer luxury, comfort, and hotel-inspired living.
Prime Location
• Located in the heart of JVC
• Easy access to Al Khail Road
• Easy access to Sheikh Mohammed Bin Zayed Road
• Minutes from Circle Mall
• Close to schools, hospitals, restaurants, and daily essentials
• Convenient connectivity to Dubai Marina, Downtown Dubai, Business Bay, and Dubai International Airport
Hotel-Style Amenities
Serenz offers an exceptional lifestyle with premium hotel-inspired amenities, including:
• Infinity Pool
• Swimming Pool
• Serenity Pool
• Aquatic Gym
• Fully Equipped Gymnasium
• Yoga & Meditation Area
• Steam & Sauna
• Clubhouse
• Outdoor Sports Courts
• Jogging Track
• Kids Water Park
• Children’s Play Area
• BBQ Area
• Family Cabanas
• Outdoor Party Area
• Landscaped Gardens
• Co-working Space
• Multipurpose Hall
• Indoor Games Area
• Senior Citizens Zone
• Skating Area
• EV Charging Stations
• Retail Outlets
• Restaurants & Cafés
• More than 40 world-class lifestyle amenities
Best Price Available
Own your home at one of JVC’s most anticipated developments with competitive pricing, flexible payment plans, and excellent investment potential.
Experience elevated living at Serenz by Danube, a new iconic twin-tower development in the heart of Jumeirah Village Circle (JVC), designed to offer luxury, comfort, and hotel-inspired living.
Prime Location
• Located in the heart of JVC
• Easy access to Al Khail Road
• Easy access to Sheikh Mohammed Bin Zayed Road
• Minutes from Circle Mall
• Close to schools, hospitals, restaurants, and daily essentials
• Convenient connectivity to Dubai Marina, Downtown Dubai, Business Bay, and Dubai International Airport
Hotel-Style Amenities
Serenz offers an exceptional lifestyle with premium hotel-inspired amenities, including:
• Infinity Pool
• Swimming Pool
• Serenity Pool
• Aquatic Gym
• Fully Equipped Gymnasium
• Yoga & Meditation Area
• Steam & Sauna
• Clubhouse
• Outdoor Sports Courts
• Jogging Track
• Kids Water Park
• Children’s Play Area
• BBQ Area
• Family Cabanas
• Outdoor Party Area
• Landscaped Gardens
• Co-working Space
• Multipurpose Hall
• Indoor Games Area
• Senior Citizens Zone
• Skating Area
• EV Charging Stations
• Retail Outlets
• Restaurants & Cafés
• More than 40 world-class lifestyle amenities
Best Price Available
Own your home at one of JVC’s most anticipated developments with competitive pricing, flexible payment plans, and excellent investment potential.
Property Information
- TypeApartment
- PurposeFor Sale
- Reference no.Bayut - 107384-R6nEEl
- CompletionOff-Plan
- FurnishingFurnished
- TruCheck™ on25 August 2026
- Added on25 August 2026
- Handover dateQ4 2029
Validated Information

Floor Plans
3D Live
3D Image
2D Image
- Type A Unit 1-2,9,11,13-14,20-24 Floor 2-20 Unit 9,11-12,18-21 Floor 23-31 Unit 9.11-12.19 Floor 32-41 Unit10,17 Floor 44

Mortgage
Calculate and view the monthly mortgage on this apartment
Building Information
Features / Amenities
Furnished
Balcony or Terrace
Shared Kitchen
Parking Spaces: 1
+ 40 more amenities
Project Information
Similar Property Transactions


