
on
Off-Plan|
Resale
Floor plans
Map


13


Est. Payment AED 30.3K/mo
Get Pre-Approved
Yasmina Villas, Expo Valley, Expo City, Dubai
5 Beds
8 Baths
Built-up:4,616 sqftPlot:3,954 sqft
Exclusive Unit | Dual Views of the Wadi and Park
Metropolitan Premium Properties is proud to present this spacious 5-bedroom villa in Yasmina Villas, Expo City Valley.
A rare villa offering dual views of the wadi and park, featuring the
largest 5-bedroom layout LHM villa size within its category. Designed for spacious family living, the property combines modern interiors with a flexible post-handover payment plan.
Property Details and Features:
Rare unit with dual wadi and park views
Largest built-up area and plot size
Five en-suite bedrooms
Family room with bathroom, convertible into an additional bedroom
Spacious open-plan living and dining area
Large storage area
Laundry room
Two covered parking spaces
Handover: Q4 2026
50% post-handover payment plan over three years
Nature reserve, lake and wadi
Unique topography designed to reduce temperature, noise and dust
Landscaped courtyards and semi-private community gardens
Car-free lanes and dedicated cycling and e-scooter tracks
Separate pedestrian and vehicle routes
Farm-to-table urban farming
4.5 km of pedestrian walkways and 5.2 km of cycling trails
Swimming pools, splash pads and children’s play areas
Three clubhouses
Gyms and yoga studio
Health and beauty salon, spa and sauna
Pop-up cafés, markets and catering kitchens
Outdoor cinema
Access to Expo City Dubai attractions
The Metropolitan Group is the leading real estate agency in the UAE. We speak 44+ languages and offer our local and international clients exceptional service, expert advice, and comprehensive property sales, purchases, and rental support.
A rare villa offering dual views of the wadi and park, featuring the
largest 5-bedroom layout LHM villa size within its category. Designed for spacious family living, the property combines modern interiors with a flexible post-handover payment plan.
Property Details and Features:
Rare unit with dual wadi and park views
Largest built-up area and plot size
Five en-suite bedrooms
Family room with bathroom, convertible into an additional bedroom
Spacious open-plan living and dining area
Large storage area
Laundry room
Two covered parking spaces
Handover: Q4 2026
50% post-handover payment plan over three years
Nature reserve, lake and wadi
Unique topography designed to reduce temperature, noise and dust
Landscaped courtyards and semi-private community gardens
Car-free lanes and dedicated cycling and e-scooter tracks
Separate pedestrian and vehicle routes
Farm-to-table urban farming
4.5 km of pedestrian walkways and 5.2 km of cycling trails
Swimming pools, splash pads and children’s play areas
Three clubhouses
Gyms and yoga studio
Health and beauty salon, spa and sauna
Pop-up cafés, markets and catering kitchens
Outdoor cinema
Access to Expo City Dubai attractions
The Metropolitan Group is the leading real estate agency in the UAE. We speak 44+ languages and offer our local and international clients exceptional service, expert advice, and comprehensive property sales, purchases, and rental support.
Property Information
- TypeVilla
- PurposeFor Sale
- Reference no.Bayut - MPS-51215
- CompletionOff-Plan
- FurnishingUnfurnished
- TruCheck™ on25 August 2026
- Added on25 August 2026
- Handover dateQ1 2026
Validated Information

Floor Plans
3D Live
3D Image
2D Image
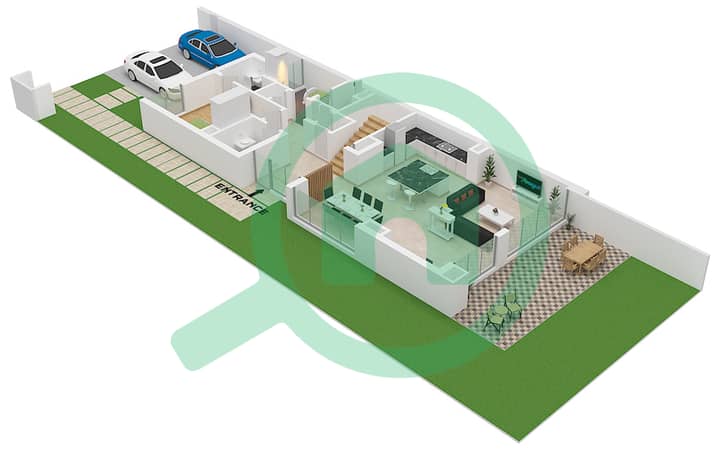
- Type RHM Ground Floor
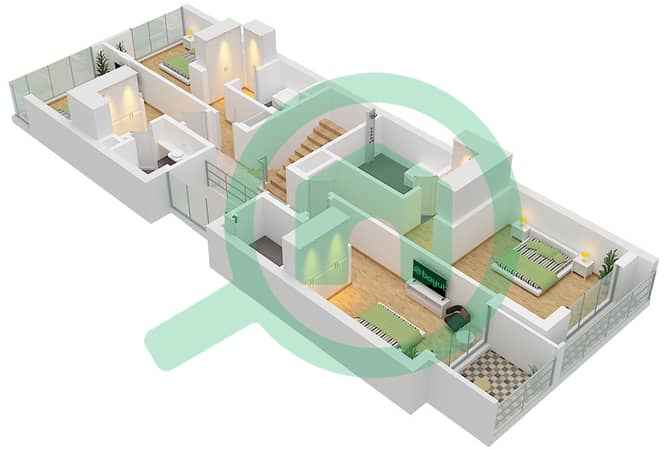
- Type RHM First Floor
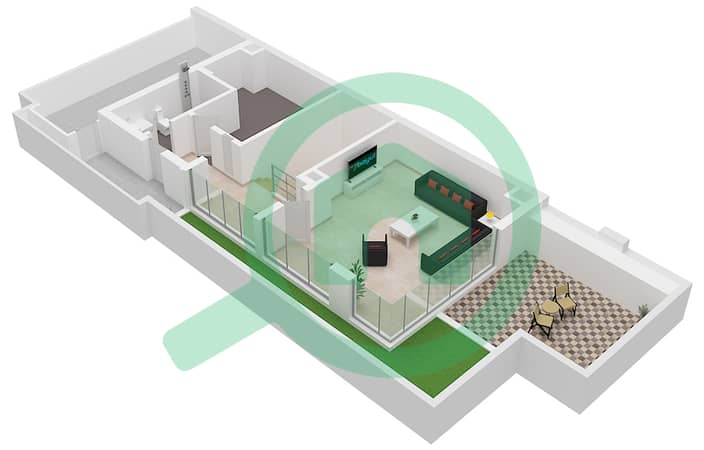
- Type RHM Roof Floor


Mortgage
Calculate and view the monthly mortgage on this villa
Features / Amenities
Balcony or Terrace
Maids Room
Centrally Air-Conditioned
Security Staff
+ 3 more amenities
Project Information
Similar Property Transactions


