
Off-Plan|
Resale
Floor plans
Map


11


Est. Payment AED 22.9K/mo
Get Pre-Approved
Sequoia, Masaar, Tilal City, Sharjah
5 Beds
9 Baths
Built-up:6,685 sqftPlot:7,260 sqft
Corner Villa | Biggest Plot | Competitive Pricing
Where the forest meets refined luxury — a rare corner position in one of Sharjah's most coveted addresses.
This villa deserves your interest and its pricing in three ways: its large plot size; its ground floor majlis, making it a potential 6 bed; and its rare corner orientation, for added privacy.
Masaar is one of the UAE's most distinctive woodland communities, and this Forest Signature Villa B is one of its standout offerings. A 5-bedroom Sequoia on a generous corner plot, with a private pool and a BUA of 6,684 sq ft across a large 7,259 sq ft plot. A great combination.
The property
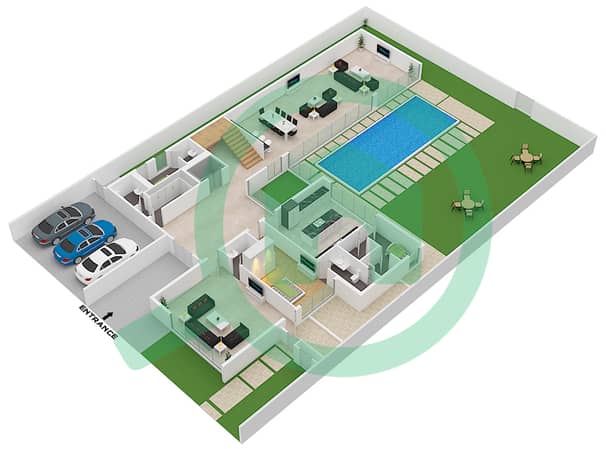
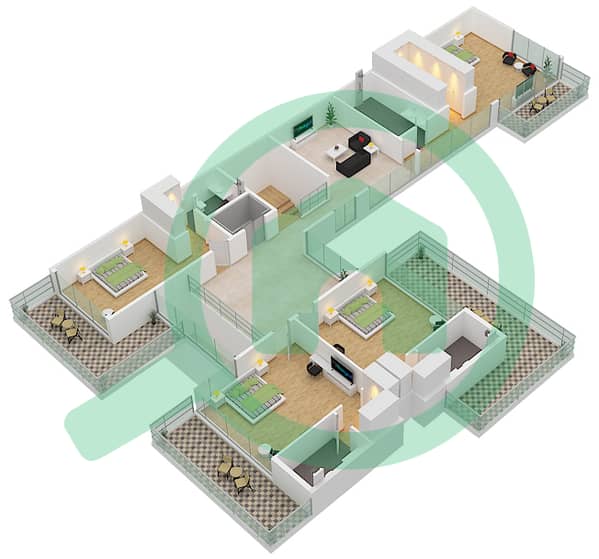
- 5-bedroom, and included majlis
- Maid's room, driver's room, laundry, and storage
- Closed kitchen
- Private lift
- Handover expected September 2026
- Corner unit with enhanced privacy and extended outdoor space
- Private pool
- BUA: 6,684 sq ft | Plot: 7,259 sq ft
- Premium positioning within the Masaar masterplan
The Development
Masaar by Arada is a first-of-its-kind forest community in Sharjah, built around 50,000 trees and a 9km jogging and cycling track. Sequoia is among the most prestigious villa clusters within the masterplan, offering Forest Signature designs with elevated architecture and natural materials throughout.
Location
Situated in Tilal City, Sharjah — with easy access to Sheikh Mohammed Bin Zayed Road, placing Downtown Dubai, Dubai Airport, and key business corridors within a comfortable drive.
Property Information
- TypeVilla
- PurposeFor Sale
- Reference no.Bayut - Martyn-Sequoia-Masaar-Sharjah-August
- CompletionOff-Plan
- FurnishingUnfurnished
- Added on24 August 2026
- Handover dateQ4 2025
Validated Information

Floor Plans
3D Live
3D Image
2D Image
- Ground Floor
- First Floor


Mortgage
Calculate and view the monthly mortgage on this villa
Project Information
