
on
Off-Plan|
Resale
Floor plans
Map


12


Est. Payment AED 25.6K/mo
Get Pre-Approved
Opal Gardens, District 11, Mohammed Bin Rashid City (MBR City), Dubai
4 Beds
6 Baths
4,144 sqft
Closed Garage | Spacious Layout | Premium Finishes
Equity is pleased to present this exceptional 4-bedroom townhouse, offering luxury family living in Opal Gardens, District 11, one of Dubai’s most sought- after villa communities.
Designed with contemporary architecture, elegant interiors, and generous living spaces, this home offers the perfect balance of comfort, privacy, and sophistication. Floor-to-ceiling windows flood the home with natural light, while the expansive rooftop terrace provides the ideal setting for entertaining or relaxing with family and friends.
Situated within a secure gated community surrounded by lush landscaping and crystal lagoons, Opal Gardens delivers a peaceful lifestyle while remaining just minutes from Downtown Dubai, Business Bay, DIFC, and Dubai International Airport.
Property Features:
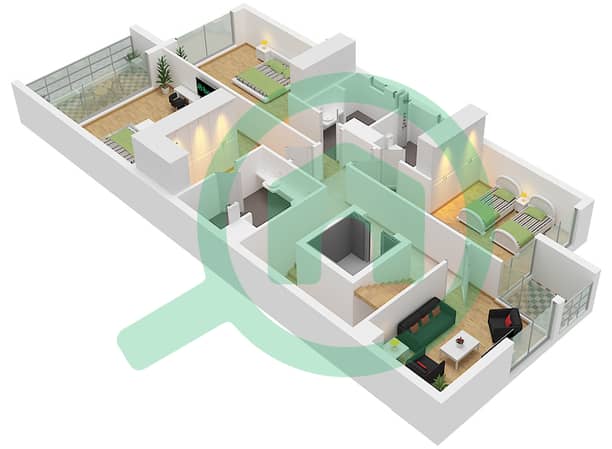
- 4 Spacious Bedrooms
- 6 Bathrooms
- BUA: 4,896 Sq. Ft.
- Plot: 4144 Sq. Ft.
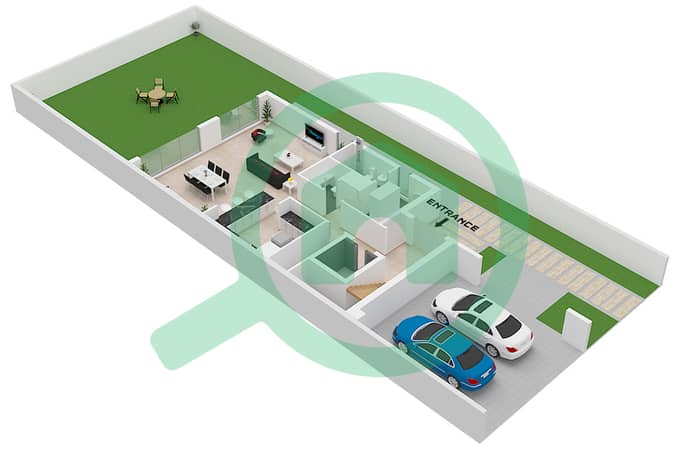
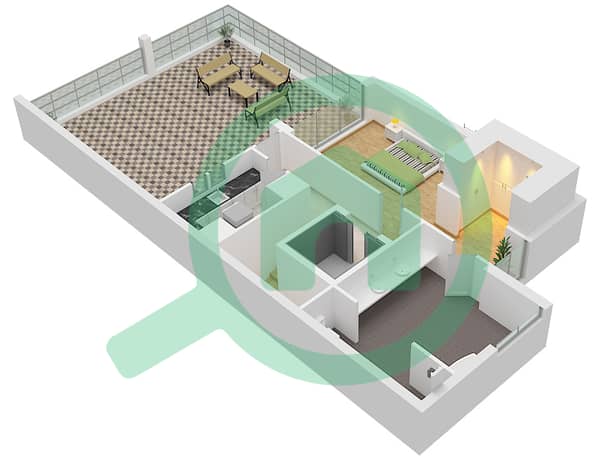
- Rooftop Terrace
- Maid’s Room
- Closed Garage
- Premium Finishes Throughout
Community Amenities:
- Crystal Lagoon & Sandy Beach
- Clubhouse
- Swimming Pools
- Fully Equipped Gym
- Children’s Play Areas
- Parks & Cycling Tracks
- Sports Courts
- 24/7 Gated Security
Opal Gardens is one of the few villa communities this close to Downtown Dubai, making it an outstanding choice for both families and investors seeking strong long-term capital appreciation.
Please be advised that all measurements and information are provided to the best of our knowledge and understanding. Equity disclaims any liability for inaccuracies or discrepancies.
Equity
RERA ORN: 43321
Address: Office 1902, Boulevard Plaza Tower 2, Downtown Dubai, Dubai, UAE
Property Information
- TypeTownhouse
- PurposeFor Sale
- Reference no.Bayut - L-21308
- CompletionOff-Plan
- FurnishingUnfurnished
- TruCheck™ on22 October 2026
- Added on24 August 2026
- Handover dateQ3 2026
Validated Information

Floor Plans
3D Live
3D Image
2D Image
- Type D Ground Floor
- Type D First Floor
- Type D Roof


Mortgage
Calculate and view the monthly mortgage on this townhouse
Features / Amenities
Centrally Air-Conditioned
Project Information
Similar Property Transactions


