
Off-Plan|
Resale
Floor plans
Map


11


Luxury 4BR | Near Lagoon | Handover Q4 2026
Presented by IMZA Premium Properties, this 4-bedroom townhouse in Morocco 1, DAMAC Lagoons offers an exceptional opportunity to secure a spacious family home in one of Dubai's most sought-after waterfront-inspired communities.
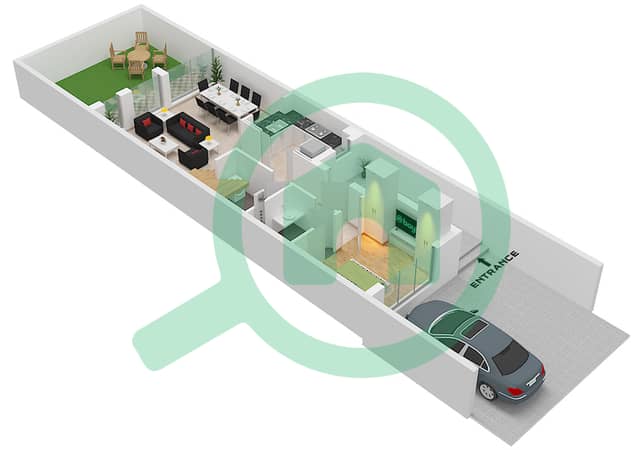
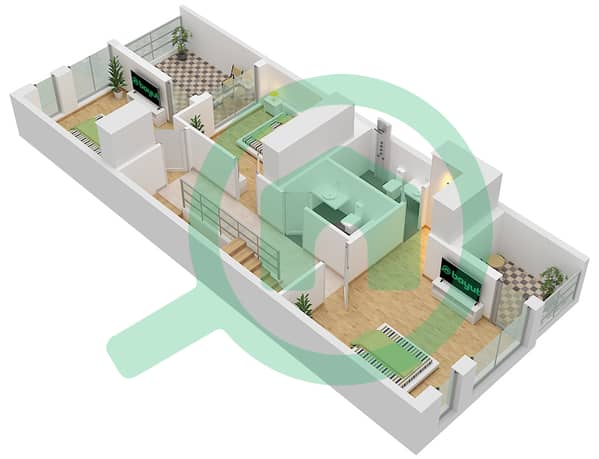
Spanning 2,285.61 sq. ft. , the residence features a modern layout with bright living and dining areas, a contemporary kitchen, generously sized bedrooms, built-in wardrobes, premium finishes, and a private garden with outdoor seating. Balcony and terrace spaces provide additional areas for relaxation and entertaining.
Property Details
- 4 Bedrooms
- Partly Furnished
- 2,285. Sq. Ft.
- Private Garden
- Balcony & Terrace
- Modern Kitchen
- Built-in Wardrobes
- Premium Finishes
- Parking Spaces
- Handover: Q4 2026
Community Amenities
- Crystal Lagoon & Waterfront Attractions
- Swimming Pools
- Clubhouse & Wellness Facilities
- Fully Equipped Gym
- Children's Play Areas
- Parks & Landscaped Gardens
- Jogging & Cycling Tracks
- Sports Courts
- Outdoor Leisure Areas
- 24/7 Gated Security
Location Highlights
- Morocco 1, DAMAC Lagoons
- Easy access to Hessa Street & Sheikh Mohammed Bin Zayed Road
- Close to schools, supermarkets & healthcare
- 10 mins to DAMAC Hills
- 15 mins to Dubai Sports City
- 20 mins to Dubai Marina
- Convenient access to Palm Jumeirah & Mall of the Emirates
A strong opportunity to secure a 4BR townhouse with a private garden and Q4 2026 handover in a premium resort-style community.
Contact IMZA Premium Properties today for payment plan, availability and further details.
Property Information
- TypeTownhouse
- PurposeFor Sale
- Reference no.Bayut - IMZA-2608-31I0
- CompletionOff-Plan
- FurnishingUnfurnished
- Added on22 August 2026
- Handover dateQ4 2026
Validated Information

Floor Plans
3D Live
3D Image
2D Image
- "Type LTH-4K Middle Unit Ground Floor"
- "Type LTH-4K Middle Unit First Floor"


Mortgage
Calculate and view the monthly mortgage on this townhouse
Project Information
Similar Property Transactions


