
on 5th of October 2026
Floor plans
Map


11


Est. Payment AED 21.6K/mo
Get Pre-Approved
Jebel Ali Village Townhouses, Jebel Ali Village, Dubai
4 Beds
5 Baths
3,861 sqft
Single Row | Elevated Cluster | Multiple Options
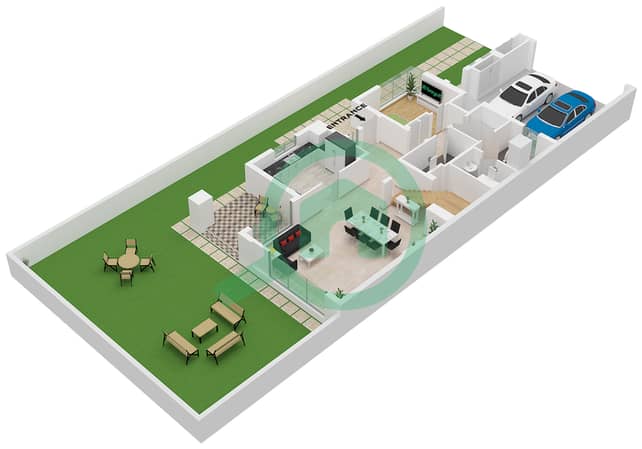
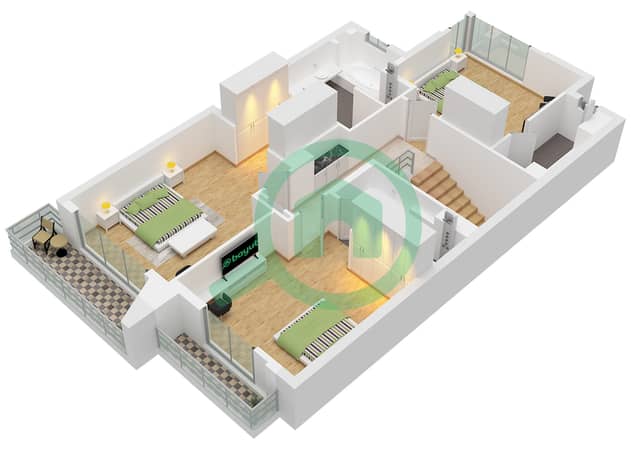
Well-positioned 4-bedroom townhouse offering a generous 3,191 sq. ft. built-up area on a 3,861 sq. ft. plot. The property is located in a desirable single-row position, providing a peaceful setting with convenient access to the community facilities. It features 2 dedicated car parking spaces and is situated close to the swimming pool and park, making it particularly convenient for families.
The spacious layout offers excellent potential for comfortable family living, with well-proportioned indoor and outdoor areas. The generous plot also provides scope for creating a beautiful outdoor space for entertaining, relaxing or family activities.
A great opportunity for buyers looking for a well-located townhouse with a larger plot, easy access to amenities and the added benefit of a single-row position
Ideal for both investors and end users, offering a well-positioned property with strong family appeal and excellent potential. For more information or to arrange a viewing, please contact our agent Hammad.
Property Information
- TypeTownhouse
- PurposeFor Sale
- Reference no.Bayut - BI-S-20-20507
- CompletionReady
- FurnishingUnfurnished
- TruCheck™ on5 October 2026
- Average Rent
- Added on21 August 2026
Validated Information

Floor Plans
3D Live
3D Image
2D Image
- Ground Floor
- First Floor


Mortgage
Calculate and view the monthly mortgage on this townhouse
Features / Amenities
Furnished
Balcony or Terrace
Parking Spaces
Maids Room
+ 14 more amenities
Similar Property Transactions


