
Floor plans
Map


28


HOT DEAL | BRAND NEW | MODERN |SPACIOUS | AMAZING AMENITIES | PREMIUM COMMUNITY
Welcome to Kings’ Real Estate — Where Excellence Meets Unparalleled Service
We are thrilled to present this brand-new and spacious two-bedroom + a maid's room townhouse located in Granada phase 2 in the upscale neighborhood of Mina Al Arab. This property offers a tranquil retreat and truly stands out as a remarkable choice for luxury living.
About Mina Al Arab.
Mina Al Arab is a visionary masterplan that combines urban living with the tranquility of island life. It offers a diverse range of amenities, residential options and recreation activities.
Property Highlights:
Spacious 2 bedrooms + maid's room
Size: 1,835sqft
Unfurnished
Rental Price: AED 85,000/ Yearly ( one cheque payment)
100K ( 4 cheques Payment)
Amenities
Private beach access
swimming pool
Gym,
Kids Playgrounds,
Nearby F&B outlets and retail options
Promenades,
Beautifully landscaped walkways, and scenic boardwalks
Surrounded by lush greenery, coastal views, and tranquil wetlands
Landscaped gardens
Walking and cycling trails
Proximity to world-class 5-star hotels
Close to Renowned British School
Close to Al Hamra Mall
7 minutes boat ride to the upcoming Wynn Resort & Casino
Why Choose Kings’ Real Estate
At Kings’ Real Estate, integrity and excellence define everything we do. We’re more than a brokerage — we’re your trusted partners, dedicated to turning your property goals into reality.
Our experienced team combines deep local expertise with personalized service to make your real estate journey seamless, informed, and rewarding. Whether you’re renting, buying, selling, or investing, we go above and beyond through innovative marketing, expert guidance, and exceptional client care.
We are thrilled to present this brand-new and spacious two-bedroom + a maid's room townhouse located in Granada phase 2 in the upscale neighborhood of Mina Al Arab. This property offers a tranquil retreat and truly stands out as a remarkable choice for luxury living.
About Mina Al Arab.
Mina Al Arab is a visionary masterplan that combines urban living with the tranquility of island life. It offers a diverse range of amenities, residential options and recreation activities.
Property Highlights:
Spacious 2 bedrooms + maid's room
Size: 1,835sqft
Unfurnished
Rental Price: AED 85,000/ Yearly ( one cheque payment)
100K ( 4 cheques Payment)
Amenities
Private beach access
swimming pool
Gym,
Kids Playgrounds,
Nearby F&B outlets and retail options
Promenades,
Beautifully landscaped walkways, and scenic boardwalks
Surrounded by lush greenery, coastal views, and tranquil wetlands
Landscaped gardens
Walking and cycling trails
Proximity to world-class 5-star hotels
Close to Renowned British School
Close to Al Hamra Mall
7 minutes boat ride to the upcoming Wynn Resort & Casino
Why Choose Kings’ Real Estate
At Kings’ Real Estate, integrity and excellence define everything we do. We’re more than a brokerage — we’re your trusted partners, dedicated to turning your property goals into reality.
Our experienced team combines deep local expertise with personalized service to make your real estate journey seamless, informed, and rewarding. Whether you’re renting, buying, selling, or investing, we go above and beyond through innovative marketing, expert guidance, and exceptional client care.
Property Information
- TypeTownhouse
- PurposeFor Rent
- Reference no.Bayut - GRANADA2MKINGSCK
- FurnishingUnfurnished
- Added on20 August 2026
Validated Information

Floor Plans
3D Live
3D Image
2D Image
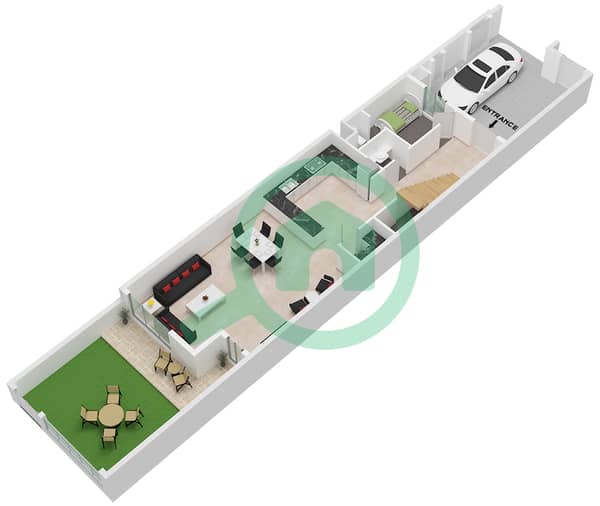
- Type C2 Unit B13,15,17,19,21,C25,D29,31,E35,37,F41,G45,47,49,51,H55,57,59,61,I66,68,70,J74,76,78 Floor Ground
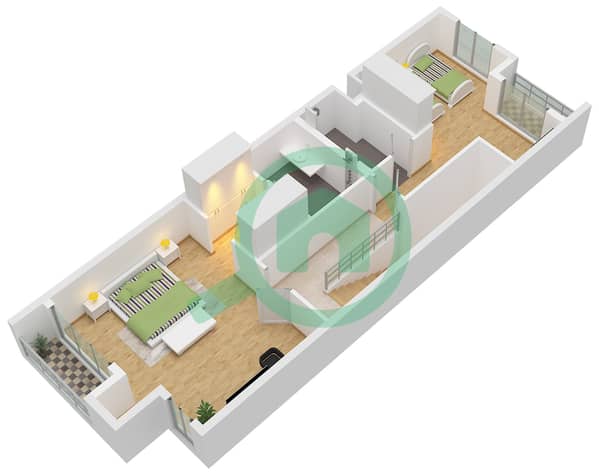
- Type C2 Unit B13,15,17,19,21,C25,D29,31,E35,37,F41,G45,47,49,51,H55,57,59,61,I66,68,70,J74,76,78 Floor First


Features / Amenities
Balcony or Terrace
Parking Spaces: 2
Swimming Pool
Centrally Air-Conditioned
+ 8 more amenities
