
on 10th of October 2026
Floor plans
Map


10


Verona, DAMAC Hills 2 (Akoya by DAMAC), Dubai
4 Beds
4 Baths
Built-up:2,403 sqftPlot:1,843 sqft
4BR Villa | Verona DAMAC Hills 2 | Single Row | Road View | Corner Unit Unit | Unfurnished
This 4-bedroom villa in Verona at DAMAC Hills 2 is available for rent and offers a practical layout across two levels. The home is unfurnished, with neutral finishes that suit a range of interior styles. Large sliding glass doors open to a private outdoor area, and the interior includes multiple living spaces, a fitted kitchen, and modern bathrooms.
Key Features:
The kitchen is designed in an L-shaped layout with upper and lower cabinetry and black countertops, providing ample storage and workspace. A stainless steel sink sits below a window for natural light, and there are visible provisions for key appliances. The bathrooms follow a consistent modern style with large grey tiles, wall-mounted vanity units, vessel sinks, mirrors, and efficient lighting.
Bedrooms include built-in wooden wardrobes with overhead cabinets, light tiled flooring, and simple white walls. Large windows help bring in natural light and offer views over the surrounding community and internal courtyards. Circulation spaces on the upper floor benefit from recessed lighting and access to balconies or windows at the end of the corridor, maintaining a bright and functional layout.
Located in Verona, DAMAC Hills 2 (Akoya by DAMAC), the villa sits within a family-oriented community focused on green living. The wider area offers landscaped gardens, jogging and cycling tracks, playgrounds, and a golf-focused environment. Residents can also access a community mall with a supermarket and clinic, plus various leisure and fitness facilities across the master development.
Key Features:
- 4 Bedrooms
- 4 Bathrooms
- Unfurnished
- Private courtyard
- Balcony / terrace
- Built-in wardrobes
- Open-plan living area
- Staircase with modern railing
- Storage / utility space
- Road and courtyard views
The kitchen is designed in an L-shaped layout with upper and lower cabinetry and black countertops, providing ample storage and workspace. A stainless steel sink sits below a window for natural light, and there are visible provisions for key appliances. The bathrooms follow a consistent modern style with large grey tiles, wall-mounted vanity units, vessel sinks, mirrors, and efficient lighting.
Bedrooms include built-in wooden wardrobes with overhead cabinets, light tiled flooring, and simple white walls. Large windows help bring in natural light and offer views over the surrounding community and internal courtyards. Circulation spaces on the upper floor benefit from recessed lighting and access to balconies or windows at the end of the corridor, maintaining a bright and functional layout.
Located in Verona, DAMAC Hills 2 (Akoya by DAMAC), the villa sits within a family-oriented community focused on green living. The wider area offers landscaped gardens, jogging and cycling tracks, playgrounds, and a golf-focused environment. Residents can also access a community mall with a supermarket and clinic, plus various leisure and fitness facilities across the master development.
Property Information
- TypeVilla
- PurposeFor Rent
- Reference no.Bayut - 106130-IEbsTai
- FurnishingUnfurnished
- TruCheck™ on10 October 2026
- Added on18 August 2026
Validated Information

Floor Plans
3D Live
3D Image
2D Image
- Type TH12 Unit 4E Floor Ground
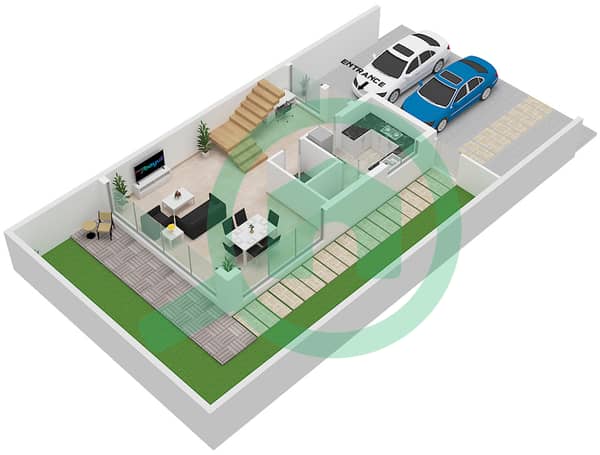
- Type TH12 Unit 4E Floor
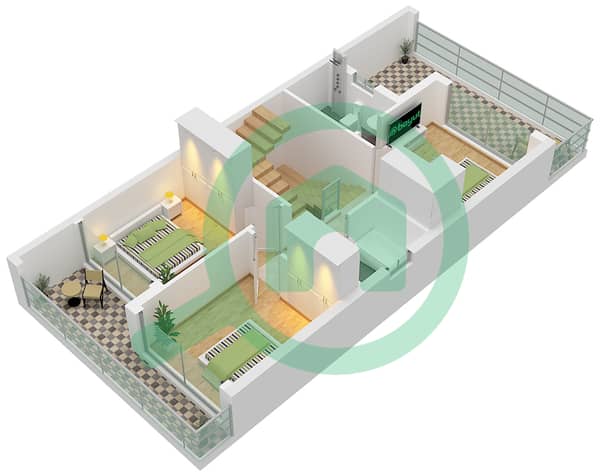
- Type TH12 Unit 4E Floor
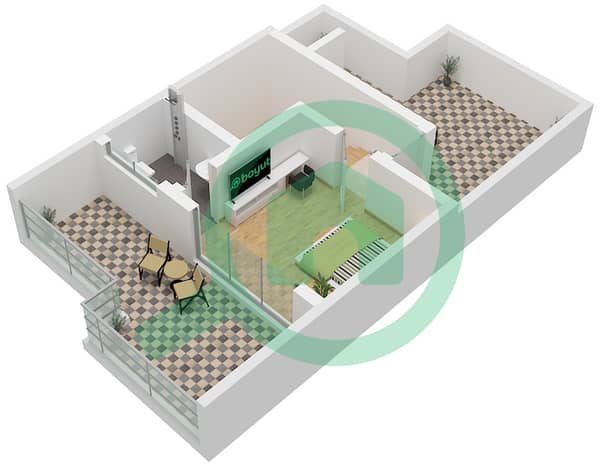


Features / Amenities
Balcony or Terrace
Flooring
View
Electricity Backup
+ 1 more amenities
Similar Property Transactions


