
on 8th of October 2026
Floor plans
Map


19


Al Habtoor Polo Resort and Club - The Residences, Dubailand, Dubai
4 Beds
5 Baths
Built-up:3,082 sqftPlot:3,797 sqft
Semi Detached | 4 Bed + Maids | Large Plot
Discover refined family living in this spacious four-bedroom villa within the prestigious Al Habtoor Polo Resort & Club. Surrounded by landscaped greenery and polo fields, the property offers a peaceful setting with generous indoor and outdoor living spaces.
The villa features bright living and dining areas, a modern fitted kitchen, well-sized bedrooms and a private garden. Set on a large plot, there is plenty of space for entertaining and relaxing outdoors. Residents also enjoy access to exceptional resort-style, leisure and equestrian facilities.
Property Features:
4 spacious bedrooms
5 bathrooms
Maid’s room
Bright living and dining areas
Modern fitted kitchen
Built-in wardrobes
Private garden
Large plot
Balcony and terrace
Covered parking
Outdoor entertaining space
Community Features:
Swimming pool and gym
Spa, sauna and steam room
Tennis courts
Polo academy and riding school
Four polo fields
Restaurants and cafés
Children’s play areas
Landscaped walking areas
Gated community with 24/7 security
Property Information
- TypeVilla
- PurposeFor Rent
- Reference no.Bayut - RL-239549
- FurnishingUnfurnished
- TruCheck™ on8 October 2026
- Added on18 August 2026
Validated Information

Floor Plans
3D Live
3D Image
2D Image
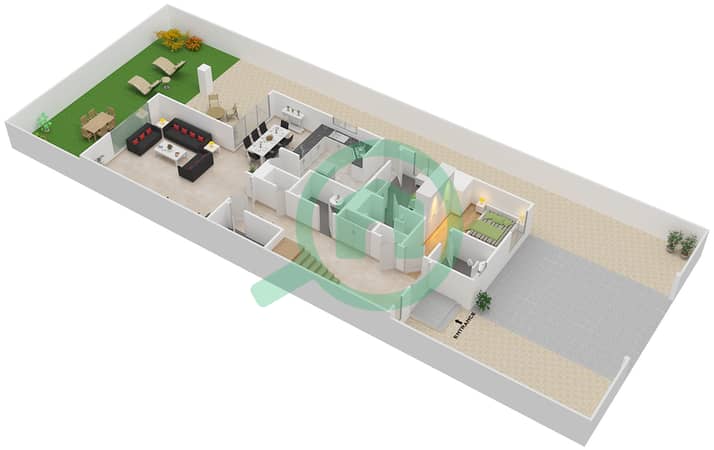
- Ground Floor
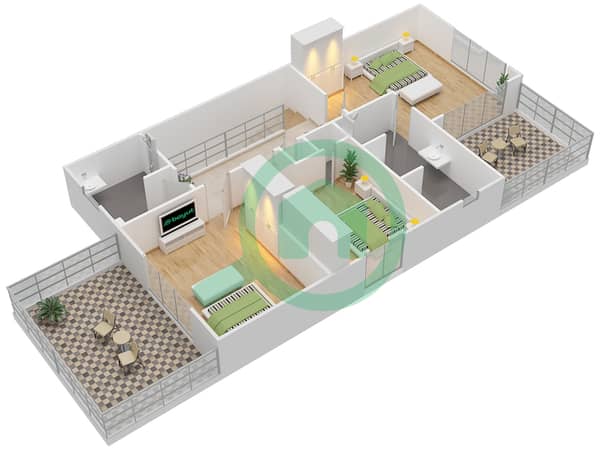
- First Floor


Features / Amenities
Centrally Air-Conditioned
Similar Property Transactions


