
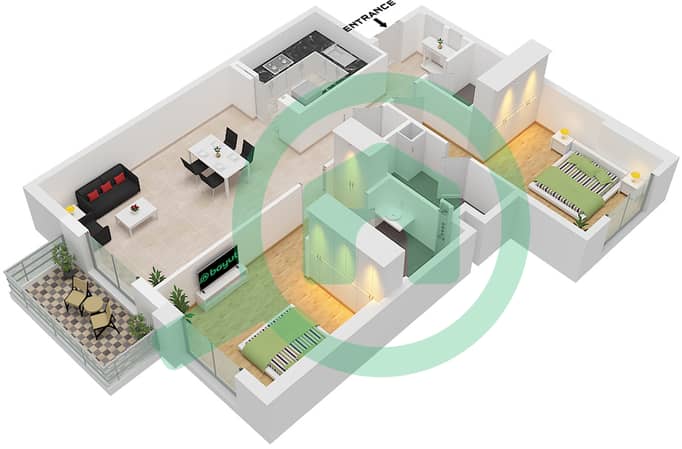
Floor plans
Map


27


Est. Payment AED 7.0K/mo
Get Pre-Approved
FH Residency, JVT District 3, Jumeirah Village Triangle (JVT), Dubai
2 Beds
3 Baths
1,034 sqft
HIGH ROI | SKYLINE VIEW | BRAND NEW 2BR
DDA Real Estate is delighted to present this brand-new 2-bedroom in FH Residency, Jumeirah Village Triangle (JVT). Offering a generous 1,034 sq. ft. layout, this high-floor residence combines contemporary design, spacious interiors, and breathtaking Marina skyline views.
The apartment has been thoughtfully designed for modern living, featuring two well-proportioned bedrooms, a separate study that can be used as a home office or additional living space, and three bathrooms. The bright living area creates a welcoming atmosphere, while the sleek closed kitchen provides a practical and stylish cooking space.
Property Features:
2 Bedrooms
3 Bathrooms
Size: 1,034 Sq. Ft.
Brand New
High-Floor Residence
Stunning Marina Skyline Views
Spacious Layout
Bright Living & Dining Area
Modern Closed Kitchen
Contemporary Finishes
Excellent Natural Light
Lifestyle Amenities:
FH Residency offers residents access to modern facilities and premium amenities designed to enhance everyday living, providing a comfortable and convenient residential experience in JVT.
Located in Jumeirah Village Triangle, the property offers a peaceful residential setting while maintaining convenient connectivity to major roads, business districts, retail destinations, and leisure attractions across Dubai.
With its brand-new condition, spacious 2BR + study layout, high-floor position, and impressive Marina skyline views, this residence is an excellent choice for families and professionals seeking a modern home in JVT.
Contact DDA Real Estate today to arrange a private viewing and discover this exceptional residence at FH Residency.
*Evgeniya Melnik
The apartment has been thoughtfully designed for modern living, featuring two well-proportioned bedrooms, a separate study that can be used as a home office or additional living space, and three bathrooms. The bright living area creates a welcoming atmosphere, while the sleek closed kitchen provides a practical and stylish cooking space.
Property Features:
2 Bedrooms
3 Bathrooms
Size: 1,034 Sq. Ft.
Brand New
High-Floor Residence
Stunning Marina Skyline Views
Spacious Layout
Bright Living & Dining Area
Modern Closed Kitchen
Contemporary Finishes
Excellent Natural Light
Lifestyle Amenities:
FH Residency offers residents access to modern facilities and premium amenities designed to enhance everyday living, providing a comfortable and convenient residential experience in JVT.
Located in Jumeirah Village Triangle, the property offers a peaceful residential setting while maintaining convenient connectivity to major roads, business districts, retail destinations, and leisure attractions across Dubai.
With its brand-new condition, spacious 2BR + study layout, high-floor position, and impressive Marina skyline views, this residence is an excellent choice for families and professionals seeking a modern home in JVT.
Contact DDA Real Estate today to arrange a private viewing and discover this exceptional residence at FH Residency.
*Evgeniya Melnik
Property Information
- TypeApartment
- PurposeFor Sale
- Reference no.Bayut - 103299-3b6FIF
- CompletionReady
- FurnishingFurnished
- Average Rent
- Added on18 August 2026
Validated Information

Floor Plans
3D Live
3D Image
2D Image
- Type B Unit 03,10,11,12, Floor 2-22

Mortgage
Calculate and view the monthly mortgage on this apartment
Building Information
Features / Amenities
Balcony or Terrace
Parking Spaces: 1
Swimming Pool
Centrally Air-Conditioned
+ 9 more amenities
Similar Property Transactions


