
Floor plans
Map


19


Brand New 2BR+Maid Room | Park View
Spacious 2-bedroom townhouse with a maid's room in the Granada Phase II community within Mina Al Arab. Offering a functional layout, private outdoor space, and an excellent location close to the beach and community amenities.
Property Details
Property Type: Townhouse
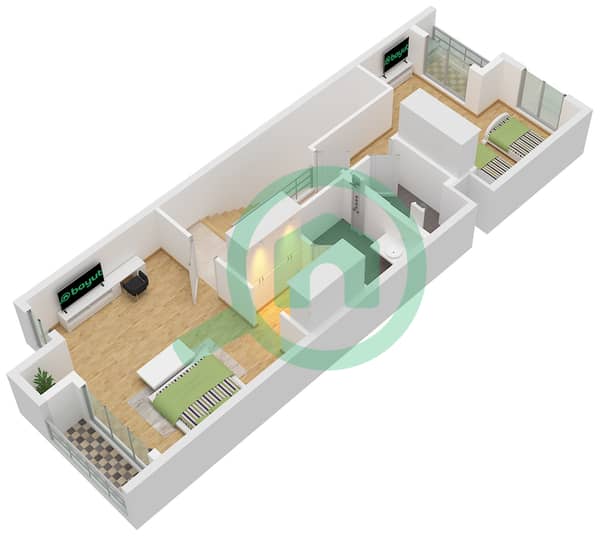
2 Bedrooms
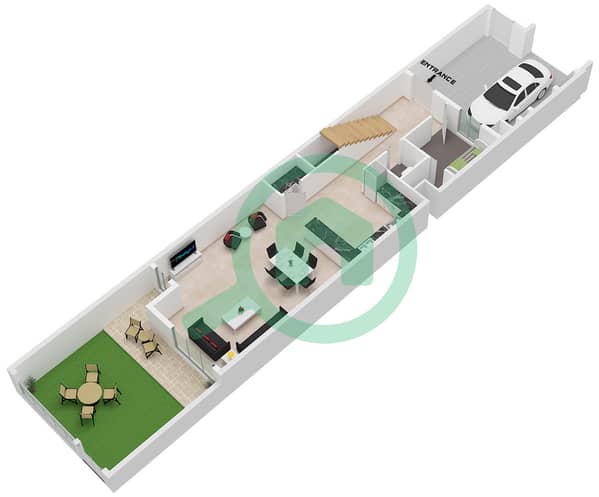
Kitchen Open plan, fully fitted
Maid's room (ground floor)
Pantry
Upstairs Family Living Area
4 Bathrooms
Built-up Area: 1,835 sq. ft.
Park View
1 Parking covered
Community Features
Close to the community swimming pool
Basketball court nearby
Walking distance to the beach
Retail outlets, cafés, and restaurants within the community
Near luxury resorts including InterContinental Mina Al Arab and Anantara Mina Al Arab
Family-friendly, gated community with landscaped surroundings
Prime waterfront community
Spacious and practical layout
Strong rental demand and investment potential
Peaceful lifestyle with excellent amenities
Easy access to schools, shopping, and major roads
Contact us today to arrange a viewing and learn more about this exceptional property in Mina Al Arab.
Property Details
Property Type: Townhouse
2 Bedrooms
Kitchen Open plan, fully fitted
Maid's room (ground floor)
Pantry
Upstairs Family Living Area
4 Bathrooms
Built-up Area: 1,835 sq. ft.
Park View
1 Parking covered
Community Features
Close to the community swimming pool
Basketball court nearby
Walking distance to the beach
Retail outlets, cafés, and restaurants within the community
Near luxury resorts including InterContinental Mina Al Arab and Anantara Mina Al Arab
Family-friendly, gated community with landscaped surroundings
Prime waterfront community
Spacious and practical layout
Strong rental demand and investment potential
Peaceful lifestyle with excellent amenities
Easy access to schools, shopping, and major roads
Contact us today to arrange a viewing and learn more about this exceptional property in Mina Al Arab.
Property Information
- TypeTownhouse
- PurposeFor Rent
- Reference no.Bayut - 108821-EKw5Gl
- FurnishingUnfurnished
- Added on17 August 2026
Validated Information

Floor Plans
3D Live
3D Image
2D Image
- Type C1 Unit B12,14,16,18,20,C24,D28,30,E34,36,F40,G44,46,48,50,H54,56,58,60,62,I65,67,69,J73,75,77,79 Floor Ground
- Type C1 Unit B12,14,16,18,20,C24,D28,30,E34,36,F40,G44,46,48,50,H54,56,58,60,62,I65,67,69,J73,75,77,79 Floor First


Features / Amenities
Balcony or Terrace
Shared Kitchen
Parking Spaces: 1
Maids Room
+ 23 more amenities
