
on
Off-Plan|
Resale
Floor plans
Map


12


Forest View | Corner Unit | 60/40 PP | High Floor
45% Paid Already
AFS PROPERTIES proudly presents Lacina Residences 1, a luxurious new development that seamlessly blends contemporary living with the tranquility of nature. Located within the scenic Ghaf Woods, Lacina offers a distinctive lifestyle that harmonizes modern conveniences with the serene beauty of its forest-like surroundings. Designed to cater to diverse needs, Lacina provides a home for families, professionals, and individuals seeking an elevated living experience.
Payment Plan : 60% During Construction | 40% On Handover
Handover : Q4 - 2027
Key Features:
- 2 Bedroom
- 1144 Sqft
- 6th Floor
- Forest View
- Central Forest Area
- Mountain Biking Trails
- Infinity Pools at the Forest Edge
- Retail Shops and Dining Options
- Sports and Recreation Parks
- Multipurpose Courts
- Forest Pavilions
- Sustainability Certified Community
- More Trees Than Residents
Lacina at Ghaf Woods Phase 2 is the latest epitome of residential development by renowned Majid Al Futtaim, featuring premium collection of 1, 2 and 3 bedroom apartments and penthouses. Offering a harmonious blend of luxury, sustainability, and innovation, this exclusive class façade provides a lifestyle of tranquillity amidst nature.
With premium units spread across a G+P+11 storey structure, this project embodies architectural excellence and modern aesthetics, perfectly complementing the serene natural surroundings. This unique development fosters a holistic lifestyle where luxury meets sustainability, creating a perfect sanctuary for those seeking a peaceful yet well-connected living space in Dubai.
AFS PROPERTIES proudly presents Lacina Residences 1, a luxurious new development that seamlessly blends contemporary living with the tranquility of nature. Located within the scenic Ghaf Woods, Lacina offers a distinctive lifestyle that harmonizes modern conveniences with the serene beauty of its forest-like surroundings. Designed to cater to diverse needs, Lacina provides a home for families, professionals, and individuals seeking an elevated living experience.
Payment Plan : 60% During Construction | 40% On Handover
Handover : Q4 - 2027
Key Features:
- 2 Bedroom
- 1144 Sqft
- 6th Floor
- Forest View
- Central Forest Area
- Mountain Biking Trails
- Infinity Pools at the Forest Edge
- Retail Shops and Dining Options
- Sports and Recreation Parks
- Multipurpose Courts
- Forest Pavilions
- Sustainability Certified Community
- More Trees Than Residents
Lacina at Ghaf Woods Phase 2 is the latest epitome of residential development by renowned Majid Al Futtaim, featuring premium collection of 1, 2 and 3 bedroom apartments and penthouses. Offering a harmonious blend of luxury, sustainability, and innovation, this exclusive class façade provides a lifestyle of tranquillity amidst nature.
With premium units spread across a G+P+11 storey structure, this project embodies architectural excellence and modern aesthetics, perfectly complementing the serene natural surroundings. This unique development fosters a holistic lifestyle where luxury meets sustainability, creating a perfect sanctuary for those seeking a peaceful yet well-connected living space in Dubai.
Property Information
- TypeApartment
- PurposeFor Sale
- Reference no.Bayut - 100860-q2NzcR
- CompletionOff-Plan
- FurnishingUnfurnished
- TruCheck™ on15 August 2026
- Added on15 August 2026
- Handover dateQ4 2027
Validated Information

Floor Plans
3D Live
3D Image
2D Image
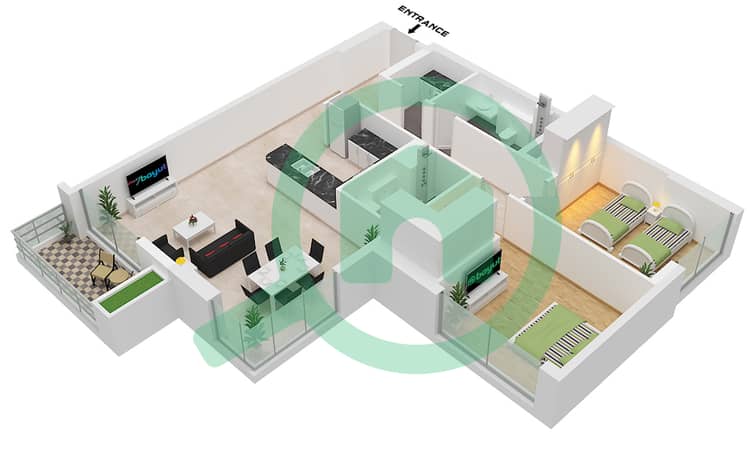
- Type 1 Unit 1 Floor 6

Mortgage
Calculate and view the monthly mortgage on this apartment
Building Information
Features / Amenities
Balcony or Terrace
Shared Kitchen
Parking Spaces: 1
Swimming Pool
+ 36 more amenities
Project Information
Similar Property Transactions


