
on
Off-Plan|
Resale
Floor plans
Map


12


Address Residences Zabeel Tower 4, Address Residences Zabeel, Za'abeel 1, Za'abeel, Dubai
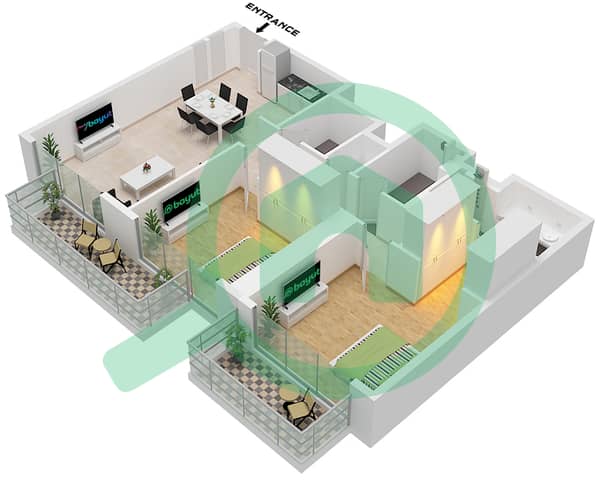
2 Beds
3 Baths
1,445 sqft
Branded I Elegant Living I 2 BD I Minus OP Deal
Aeon & Trisl Real Estate presents this elegant 2 Bedroom apartment in Address Residences Zabeel Tower 4, a prestigious residential tower in Dubai offering upscale apartments with stunning city views and world-class amenities.
Set within the iconic Address Residences Zabeel development, it features elegant design and premium lifestyle services.
Selling price: AED 3,650,000.
For more information please contact the given number.
Property Details:
*Size: 1444.5 SQ. FT.
* Bedroom: 2
* Bathroom: 3
* Built-in Closet
* Walk-in Wardrobe
* Laundry Room
* Balcony
* 1 Allocated Car Parking
Amenities/Services:
* Swimming pool
* Kids’ pool
* Fully equipped gym
* Yoga & wellness deck
* Landscaped gardens
* Communal lawn
* BBQ areas
* Outdoor seating & lounge areas
* Pool deck & cabanas
* Children’s play area
* Multipurpose / function pavilion
* Concierge service
* 24/7 security
* Covered parking
* On-site retail & cafés
Nearby Locations / Attractions:
* 5 minutes to The Dubai Mall
* 5 minutes to DIFC
* 5 minutes to Zabeel Park
* 7 minutes to Downtown Dubai
* 10 minutes to Burj Khalifa
* 10 minutes to Museum of the Future
* 10 minutes to City Walk
* 15 minutes to Dubai International Airport (DXB)
* 15 minutes to Dubai World Trade Centre
Address Residences Zabeel Tower 4 is a luxury, high-rise residential tower in Dubai’s prestigious Zabeel district by Emaar Properties offering premium apartments and penthouses with panoramic skyline views and world-class amenities under the renowned Address Hotels + Resorts brand.
Set within the iconic Address Residences Zabeel development, it features elegant design and premium lifestyle services.
Selling price: AED 3,650,000.
For more information please contact the given number.
Property Details:
*Size: 1444.5 SQ. FT.
* Bedroom: 2
* Bathroom: 3
* Built-in Closet
* Walk-in Wardrobe
* Laundry Room
* Balcony
* 1 Allocated Car Parking
Amenities/Services:
* Swimming pool
* Kids’ pool
* Fully equipped gym
* Yoga & wellness deck
* Landscaped gardens
* Communal lawn
* BBQ areas
* Outdoor seating & lounge areas
* Pool deck & cabanas
* Children’s play area
* Multipurpose / function pavilion
* Concierge service
* 24/7 security
* Covered parking
* On-site retail & cafés
Nearby Locations / Attractions:
* 5 minutes to The Dubai Mall
* 5 minutes to DIFC
* 5 minutes to Zabeel Park
* 7 minutes to Downtown Dubai
* 10 minutes to Burj Khalifa
* 10 minutes to Museum of the Future
* 10 minutes to City Walk
* 15 minutes to Dubai International Airport (DXB)
* 15 minutes to Dubai World Trade Centre
Address Residences Zabeel Tower 4 is a luxury, high-rise residential tower in Dubai’s prestigious Zabeel district by Emaar Properties offering premium apartments and penthouses with panoramic skyline views and world-class amenities under the renowned Address Hotels + Resorts brand.
Property Information
- TypeApartment
- PurposeFor Sale
- Reference no.Bayut - Portal-AT-404258
- CompletionOff-Plan
- FurnishingUnfurnished
- TruCheck™ on14 August 2026
- Added on14 August 2026
- Handover dateQ3 2029
Validated Information

Floor Plans
3D Live
3D Image
2D Image
- Unit 1 Floor 4-29,31-49

Mortgage
Calculate and view the monthly mortgage on this apartment
Building Information
Features / Amenities
Balcony or Terrace
Kids Play Area
Project Information
Similar Property Transactions


