
on
Off-Plan|
Resale
Floor plans
Map


19


Est. Payment AED 17.7K/mo
Get Pre-Approved
Sobha One Tower E, Sobha One, Sobha Hartland, Dubai
3 Beds
4 Baths
1,924 sqft
CREEK WATER VIEW | Q4 2026 | SMART HOME LIVING
Own a spacious 3-bedroom apartment in Sobha Realty Sobha One – Tower E, offering 1,924 sq. ft. of modern luxury with stunning views of Downtown Dubai and Creek Lagoon.
* 3 Bedrooms | 4 Bathrooms
* Floor-to-ceiling windows with panoramic skyline and full lagoon / creek views
* Modern open kitchen with premium finishes
* Bright and spacious living and dining areas
* Private balcony overlooking lush greenery and creek water view
* 1 covered parking space
Project Status: Off-plan
Completion: December 2026
Community & Building Highlights:
* Signature development by Sobha Realty
* Overlooking green golf landscapes, blue lagoons, and landscaped surroundings
World-Class Amenities:
* Infinity swimming pools
* Fully equipped, state-of-the-art gym
* Sky gardens
* Retail boulevard
* Luxury lobby with 24/7 security
* Easy access to Downtown Dubai, Business Bay, and Ras Al Khor Wildlife Sanctuary
This residence offers elevated modern living with remarkable views, making it an ideal opportunity for end-users and investors seeking a prestigious address in Dubai.
Located in a prime area with excellent connectivity to major roads and public transport, this residential building offers the perfect mix of comfort, convenience, and sophistication — ideal for both living and investment.
Book a meeting with us today. With our extensive experience and in-depth knowledge of Dubai’s real estate market, we help investors identify the most rewarding opportunities tailored to their goals. Our commitment is to maximize the value of your investment and guide you toward long-term success.
Nicolas Debains | RERA: 74728 | Sales & Leasing Consultant
DRN Real Estate – Specialists in Off-Plan, Secondary Market, and Rental Management.
Property Information
- TypeApartment
- PurposeFor Sale
- Reference no.Bayut - 10688-mVeSdC
- CompletionOff-Plan
- FurnishingFurnished
- TruCheck™ on14 August 2026
- Added on14 August 2026
- Last Updated on19 October 2026
- Handover dateQ4 2026
Validated Information

Floor Plans
3D Live
3D Image
2D Image
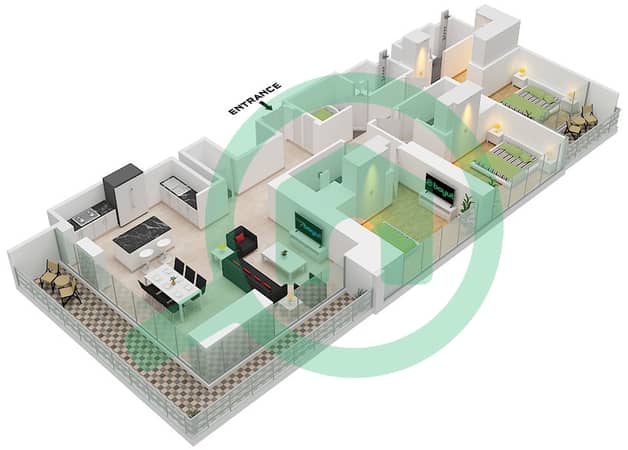
- Type A Unit 7 Floor 8-11,20-23,33-35

Mortgage
Calculate and view the monthly mortgage on this apartment
Building Information
Features / Amenities
Furnished
Balcony or Terrace
Shared Kitchen
Parking Spaces: 1
+ 38 more amenities
Project Information
Similar Property Transactions


