
on
Off-Plan|
Initial Sale
Floor plans
Map


12


Binghatti Luxuria, JVT District 4, Jumeirah Village Triangle (JVT), Dubai
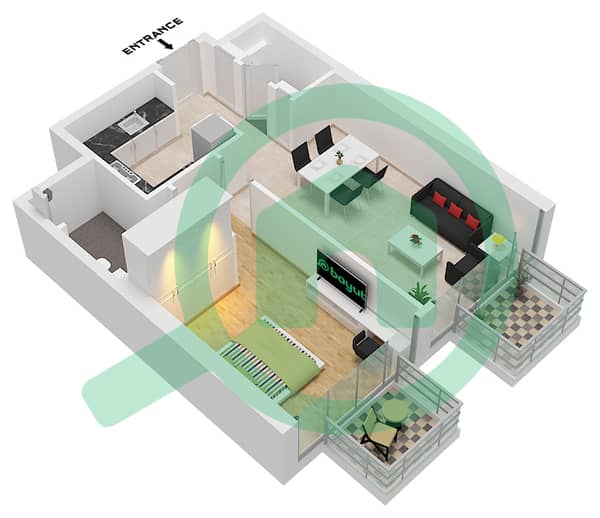
1 Bed
2 Baths
755 sqft
4% DLD WAIVER | MULTI PAYMENT PLAN | HIGH ROI DEAL
BKB Signature Properties proudly presents Binghatti Luxuria, a refined residential development in Jumeirah Village Triangle (JVT), Dubai. Designed around modern architecture, privacy, comfort, and natural light, the project offers semi-furnished residences with elegant interiors, premium finishes, stone countertops, contemporary kitchens, and thoughtfully planned layouts.
Property Highlights:
Studio, 1 & 2 Bedroom Residences
Semi-Furnished
Premium Interior Finishes
Modern Fitted Kitchens
Spacious Layouts
Natural Light & Open Views
Handover Q3 2027
Escrow Protected Project
Amenities:
Swimming Pool & Jacuzzi
Indoor & Outdoor Gym
Kids' Play Zones
Yoga Area
Grass Sunbath Area
Multipurpose Play Area
Landscaped Leisure Spaces
Payment & Offers:
20% On Booking
50% During Construction
30% On Handover
Multiple Payment Options Available
Multiple Discount Options Available
4% DLD Waiver Available
100% Cash Payment Option Available
Listing Price is applicable for cash buyers only
Location Highlights:
Jumeirah Village Triangle
Easy Access to Sheikh Mohammed Bin Zayed Road
Close to Al Khail Road
Convenient Access to Dubai Marina, JBR & Downtown
Near Schools, Retail & Daily Essentials
With premium amenities, flexible payment options, attractive buyer incentives, and strong rental and capital appreciation potential, Binghatti Luxuria presents an excellent opportunity for investors and end-users seeking long-term value in Dubai. Contact BKB Signature Properties for availability and current offers.
Property Information
- TypeApartment
- PurposeFor Sale
- Reference no.Bayut - BKBSi-S-124764
- CompletionOff-Plan
- FurnishingUnfurnished
- TruCheck™ on14 August 2026
- Added on14 August 2026
- Handover dateQ3 2027
Validated Information

Floor Plans
3D Live
3D Image
2D Image
- Type 2 Unit 18 Floor 3

Mortgage
Calculate and view the monthly mortgage on this apartment
Building Information
Project Information
Similar Property Transactions


