
on 13th of September 2026
Floor plans
See video
Map


18



Est. Payment AED 20.8K/mo
Get Pre-Approved
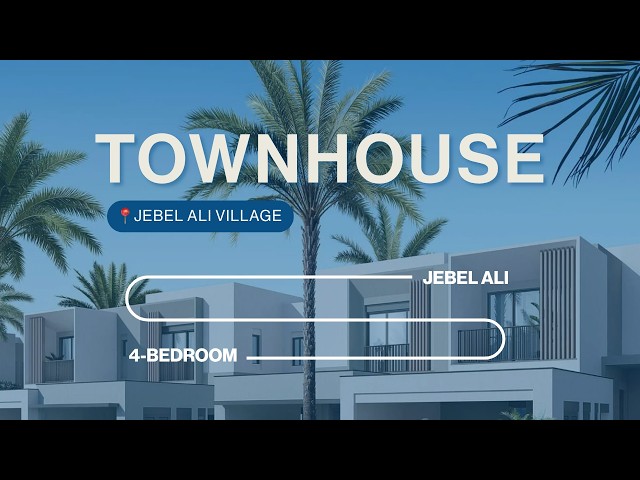
Jebel Ali Village Townhouses, Jebel Ali Village, Dubai
4 Beds
5 Baths
Built-up:3,234 sqftPlot:3,655 sqft
4 Bedroom E1 | End Unit | Excellent Layout
Unit E1 | 4 Bedrooms | 3,234 Sq. Ft.
- Four Bedrooms
- Unit E1
- 3,234 Sq. Ft. BUA
- 3,655 Sq. Ft. Plot
- Covered Garage
- First Floor Terrace
- Additional Uncovered Terrace
- Spacious Family Layout
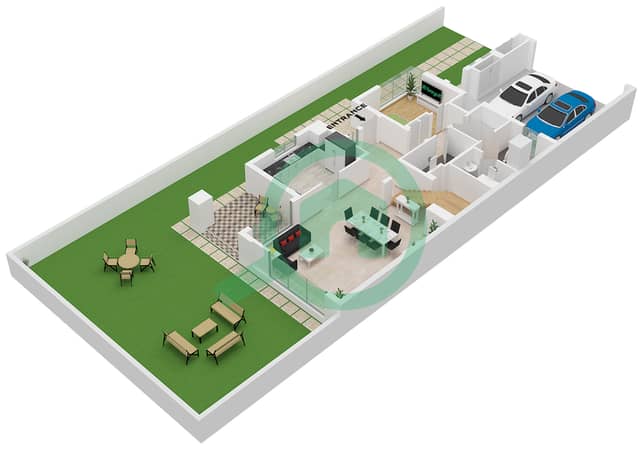
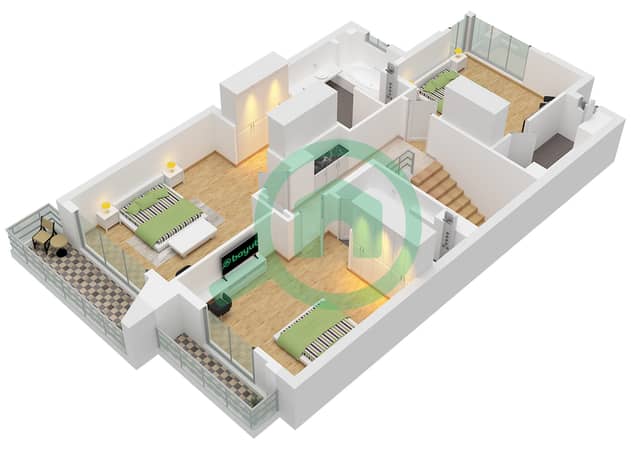
This spacious four-bedroom E1 villa offers a well-planned family layout across two floors, with generous internal living areas and excellent outdoor space. The ground floor extends to approximately 1,278 sq. ft. , while the first floor provides a further 1,268 sq. ft.
The property benefits from a 212 sq. ft. first-floor terrace, a covered garage of approximately 476 sq. ft. and an additional uncovered terrace of 152 sq. ft. The total built-up area is approximately 3,234 sq. ft. , with a total area of approximately 3,386 sq. ft.
Finance is available on this property through Allsopp & Allsopp Mortgage Services.
Please call Kieran Scarth for more information or to arrange a view.
Please note all measurements and information are given to the best of our knowledge. Allsopp & Allsopp accept no liability for any incorrect details.
- Four Bedrooms
- Unit E1
- 3,234 Sq. Ft. BUA
- 3,655 Sq. Ft. Plot
- Covered Garage
- First Floor Terrace
- Additional Uncovered Terrace
- Spacious Family Layout
This spacious four-bedroom E1 villa offers a well-planned family layout across two floors, with generous internal living areas and excellent outdoor space. The ground floor extends to approximately 1,278 sq. ft. , while the first floor provides a further 1,268 sq. ft.
The property benefits from a 212 sq. ft. first-floor terrace, a covered garage of approximately 476 sq. ft. and an additional uncovered terrace of 152 sq. ft. The total built-up area is approximately 3,234 sq. ft. , with a total area of approximately 3,386 sq. ft.
Finance is available on this property through Allsopp & Allsopp Mortgage Services.
Please call Kieran Scarth for more information or to arrange a view.
Please note all measurements and information are given to the best of our knowledge. Allsopp & Allsopp accept no liability for any incorrect details.
Property Information
- TypeTownhouse
- PurposeFor Sale
- Reference no.Bayut - L-289990
- CompletionReady
- FurnishingUnfurnished
- TruCheck™ on13 September 2026
- Average Rent
- Added on14 August 2026
Validated Information

Floor Plans
3D Live
3D Image
2D Image
- Ground Floor
- First Floor


Mortgage
Calculate and view the monthly mortgage on this townhouse
Features / Amenities
Balcony or Terrace
Lawn or Garden
Similar Property Transactions


