
Floor plans
Map


31


Est. Payment AED 21.6K/mo
Get Pre-Approved
Nad Al Sheba Gardens 2, Nad Al Sheba Gardens, Dubai
3 Beds
4 Baths
Built-up:4,476 sqftPlot:1,808 sqft
Handed Over | G+2 Unit| Internal Location
Ben Morris of White & Co. is pleased to present this stylish Semi Detached Villa in Nad Al Sheba Gardens Phase 2. Located in one of Dubai’s most desirable villa and townhouse communities, this home offers a perfect balance of contemporary design, comfort, and family-focused living.
Property Details:
Handed over
3 Bedrooms
Maid’s Room
Semi Detached
Open, Fully Fitted Kitchen
Bright Living & Dining Areas
Plot: 1,808.3 sq. ft.
Covered Parking Spaces
Unfurnished
Community Amenities:
Balcony & Walk-In Closet
Built-in Wardrobes
Central Air Conditioning
Kitchen Appliances Included
Shared Gym & Swimming Pool
24/7 Security
Pet-Friendly Community
Mosque, Shops, Restaurants & Mall
Nad Al Sheba Gardens Phase 3 is a prime, walkable community close to the iconic Meydan Racecourse with excellent connectivity across Dubai
Contact Ben at White & Co. to arrange a viewing or for assistance with mortgage advisory, property management, holiday homes, and interior design
Property Details:
Handed over
3 Bedrooms
Maid’s Room
Semi Detached
Open, Fully Fitted Kitchen
Bright Living & Dining Areas
Plot: 1,808.3 sq. ft.
Covered Parking Spaces
Unfurnished
Community Amenities:
Balcony & Walk-In Closet
Built-in Wardrobes
Central Air Conditioning
Kitchen Appliances Included
Shared Gym & Swimming Pool
24/7 Security
Pet-Friendly Community
Mosque, Shops, Restaurants & Mall
Nad Al Sheba Gardens Phase 3 is a prime, walkable community close to the iconic Meydan Racecourse with excellent connectivity across Dubai
Contact Ben at White & Co. to arrange a viewing or for assistance with mortgage advisory, property management, holiday homes, and interior design
Property Information
- TypeTownhouse
- PurposeFor Sale
- Reference no.Bayut - RL-239303
- CompletionReady
- FurnishingUnfurnished
- Average Rent
- Added on14 August 2026
Floor Plans
3D Live
3D Image
2D Image
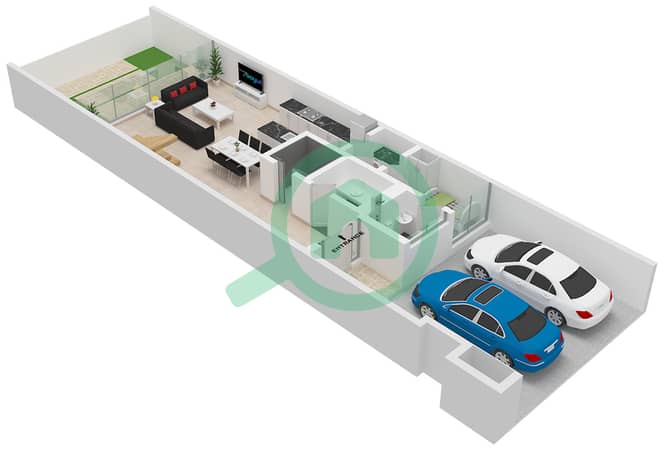
- Type 3E-G2 Floor Ground
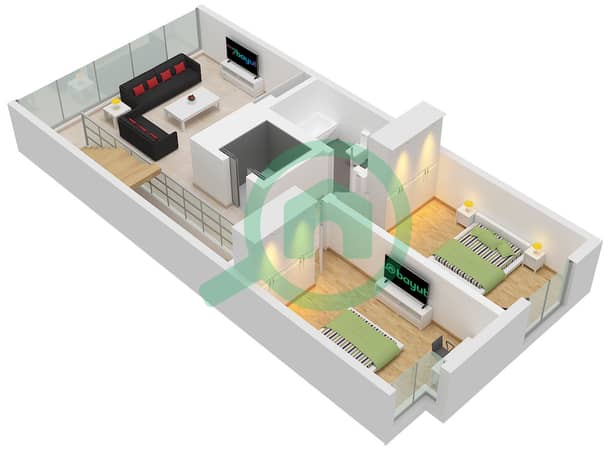
- Type 3E-G2 Floor First
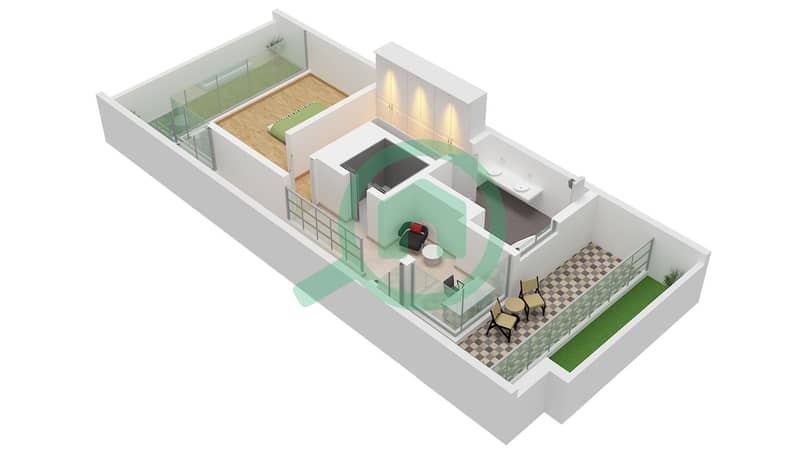
- Type 3E-G2 Floor Second


Mortgage
Features / Amenities
Balcony or Terrace
Centrally Air-Conditioned
Barbeque Area
Pets Allowed


