
Off-Plan
Floor plans
Map


10


Masaar 3 – Modern Living Surrounded by Nature
Masaar 3 offers a complete residential experience that combines modern luxury, tranquility, and the beauty of nature within one of Sharjah’s most desirable communities.
The new phase is nestled within a lush forest community, providing residents with a peaceful retreat away from the noise of the city, while keeping them conveniently connected to major roads, amenities, and essential services.
Each home has been thoughtfully designed to deliver an elevated lifestyle, featuring spacious open-plan interiors, abundant natural light, and carefully planned layouts that enhance comfort, privacy, and a strong connection with the surrounding nature.
The homes seamlessly combine elegant designs, premium finishes, and smart home technology, creating a sophisticated living experience where luxury, functionality, and everyday comfort come together.
A Complete LifestyleResidents of Masaar 3 can enjoy a wide range of community amenities designed for every member of the family, including:
If you are looking for a home that combines luxury, privacy, nature, and quality of life, Masaar 3 offers a residential environment designed for both living in the present and investing in your future.
The new phase is nestled within a lush forest community, providing residents with a peaceful retreat away from the noise of the city, while keeping them conveniently connected to major roads, amenities, and essential services.
Each home has been thoughtfully designed to deliver an elevated lifestyle, featuring spacious open-plan interiors, abundant natural light, and carefully planned layouts that enhance comfort, privacy, and a strong connection with the surrounding nature.
The homes seamlessly combine elegant designs, premium finishes, and smart home technology, creating a sophisticated living experience where luxury, functionality, and everyday comfort come together.
A Complete LifestyleResidents of Masaar 3 can enjoy a wide range of community amenities designed for every member of the family, including:
- Shaded walking and cycling trails
- Lush green spaces and forest landscapes
- Dedicated fitness and wellness areas
- Relaxation and wellness facilities
- Family-friendly entertainment areas
- A peaceful and secure residential environment
If you are looking for a home that combines luxury, privacy, nature, and quality of life, Masaar 3 offers a residential environment designed for both living in the present and investing in your future.
Property Information
- TypeTownhouse
- PurposeFor Sale
- Reference no.Bayut - 104048-SFHUwE
- CompletionOff-Plan
- FurnishingUnfurnished
- Added on13 August 2026
Validated Information

Floor Plans
3D Live
3D Image
2D Image
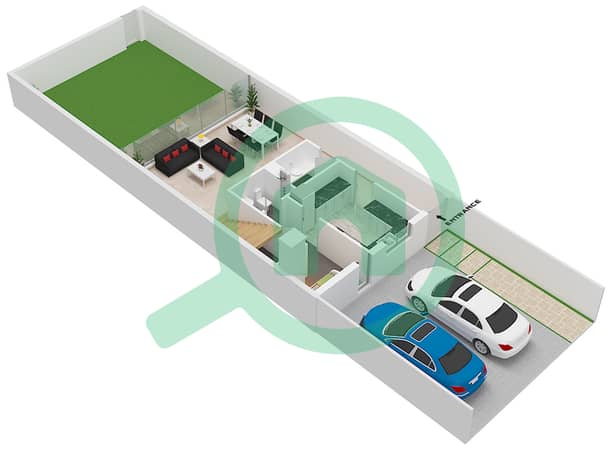
- Ground Floor
- First Floor
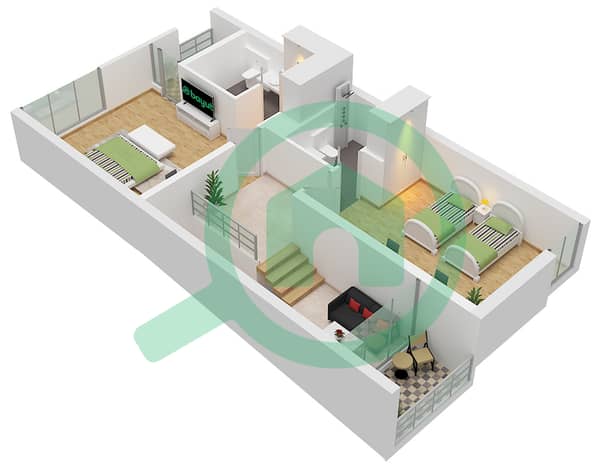


Mortgage
Calculate and view the monthly mortgage on this townhouse
Features / Amenities
Balcony or Terrace
Parking Spaces: 2
Maids Room
Swimming Pool
+ 27 more amenities
Project Information
