Apartments for Sale in DubaiJumeirah Village Circle (JVC)JVC District 11Terrazzo ResidencesBayut - Huspy-3ADWQHBAJAHFP18A2NVCN2ZYGR

on
Off-Plan|
Resale
Floor plans
Map


9


Terrazzo Residences, JVC District 11, Jumeirah Village Circle (JVC), Dubai
1 Bed
2 Baths
791 sqft
Brand New | Vacant | Community View
Huspy brings to market this brand-new 1-bedroom apartment in Terrazzo Residences, Jumeirah Village Circle.
- 1 bedroom
- 2 bathrooms
- Size : 791 sq. ft.
- Vacant
- Unfurnished
- Community view
- 1 covered parking space
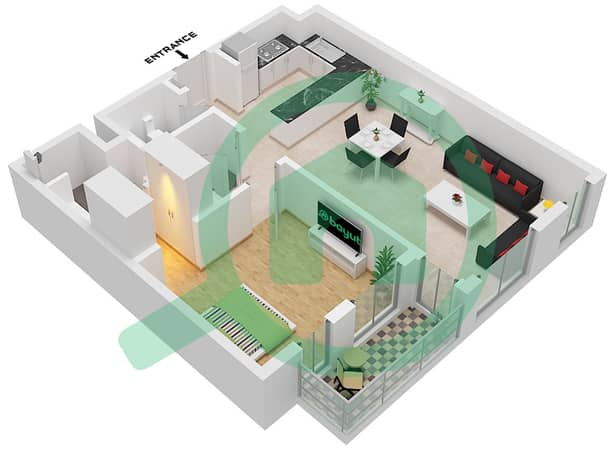
The apartment offers a practical layout with an open living and dining space, dedicated laundry room and views across the surrounding community. Offered unfurnished, the property is vacant and ready for occupancy.
Terrazzo Residences is set within Jumeirah Village Circle, providing access to nearby supermarkets, restaurants, schools and retail outlets. The community is well connected to Al Khail Road and Sheikh Mohammed Bin Zayed Road, with Dubai Hills Mall, Dubai Marina and other key areas of Dubai within convenient reach.
Get in touch to learn more about this opportunity.
- 1 bedroom
- 2 bathrooms
- Size : 791 sq. ft.
- Vacant
- Unfurnished
- Community view
- 1 covered parking space
The apartment offers a practical layout with an open living and dining space, dedicated laundry room and views across the surrounding community. Offered unfurnished, the property is vacant and ready for occupancy.
Terrazzo Residences is set within Jumeirah Village Circle, providing access to nearby supermarkets, restaurants, schools and retail outlets. The community is well connected to Al Khail Road and Sheikh Mohammed Bin Zayed Road, with Dubai Hills Mall, Dubai Marina and other key areas of Dubai within convenient reach.
Get in touch to learn more about this opportunity.
Property Information
- TypeApartment
- PurposeFor Sale
- Reference no.Bayut - Huspy-3ADWQHBAJAHFP18A2NVCN2ZYGR
- CompletionOff-Plan
- FurnishingUnfurnished
- TruCheck™ on13 August 2026
- Added on13 August 2026
- Handover dateQ2 2026
Validated Information

Floor Plans
3D Live
3D Image
2D Image
- "Type 1A Unit 13,14 First-Fourth Floor 9,10,11,12,18,20 Second-Fourth Floor Tower A Unit 8,9,10,11,12 First-Fourth Floor Unit 13,15,20,21,22,23 Second-Fifth Floor 24,25 Third-Fourth Floor 16,19 Fifth Floor "

Mortgage
Calculate and view the monthly mortgage on this apartment
Building Information
Features / Amenities
Balcony or Terrace
Parking Spaces
Centrally Air-Conditioned
Lobby in Building
+ 2 more amenities
Project Information
Similar Property Transactions


