
Floor plans
Map


21


Mid Unit | 3 BR + Maid | Perfect Layout
Situated in the desirable Mina Al Arab community, this 3-bedroom mid unit townhouse offers 2,205 sqft of thoughtfully designed living space, complemented by 4 bathrooms and a practical layout suited to modern family living. Offered unfurnished, the property provides the flexibility to create a home that reflects your personal taste and lifestyle.
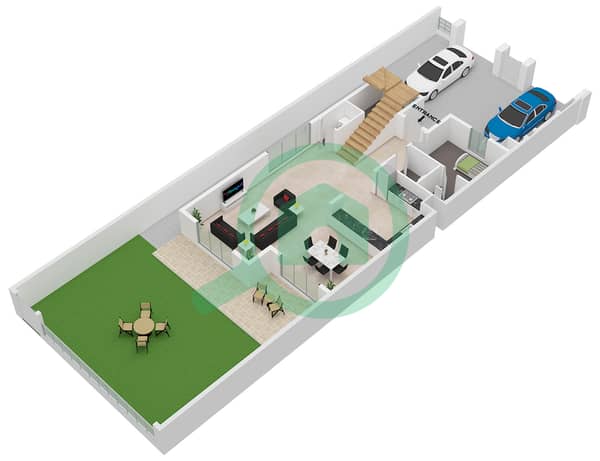
The ground floor features an open-plan living and dining area that connects seamlessly to the kitchen, creating a functional space for daily living and entertaining. Large windows allow natural light to flow throughout the home, enhancing the bright and welcoming atmosphere.
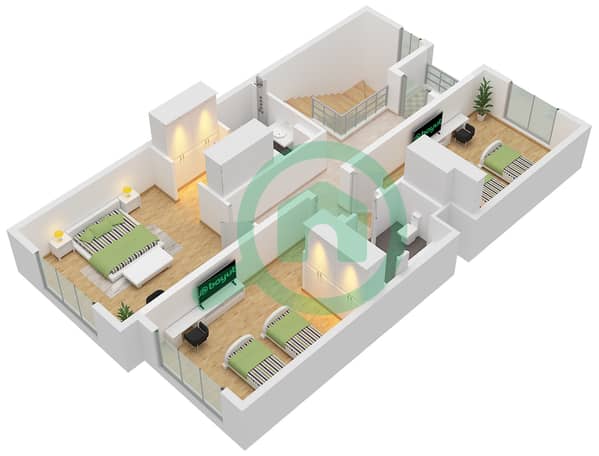
Upstairs, the property comprises three generously sized bedrooms, including a master bedroom with an en-suite bathroom. The additional bedrooms offer versatility and can be used as guest accommodations, children's rooms, a home office, or a study. With four bathrooms distributed throughout the home, convenience and comfort are ensured for residents and visitors alike.
Neutral interior finishes provide a versatile canvas for any décor style, while dedicated storage areas offer practical solutions for everyday organization. The layout has been carefully designed to maximize usable space, ensuring each room remains comfortable, functional, and easy to furnish.
The ground floor features an open-plan living and dining area that connects seamlessly to the kitchen, creating a functional space for daily living and entertaining. Large windows allow natural light to flow throughout the home, enhancing the bright and welcoming atmosphere.
Upstairs, the property comprises three generously sized bedrooms, including a master bedroom with an en-suite bathroom. The additional bedrooms offer versatility and can be used as guest accommodations, children's rooms, a home office, or a study. With four bathrooms distributed throughout the home, convenience and comfort are ensured for residents and visitors alike.
Neutral interior finishes provide a versatile canvas for any décor style, while dedicated storage areas offer practical solutions for everyday organization. The layout has been carefully designed to maximize usable space, ensuring each room remains comfortable, functional, and easy to furnish.
Property Information
- TypeTownhouse
- PurposeFor Rent
- Reference no.Bayut - 10278-qHzv71
- FurnishingUnfurnished
- Added on12 August 2026
Validated Information

Floor Plans
3D Live
3D Image
2D Image
- Type A1 Unit A1 Floor Ground
- Type A1 Unit A1 Floor First


Features / Amenities
Balcony or Terrace
Swimming Pool
Kids Play Area
Barbeque Area
