
Off-Plan
Floor plans
Map


11


3BR Saro Townhouse | Masaar | Off-Plan
UNQ-1042
U N I Q Real Estate Broker proudly presents this spacious 3-bedroom townhouse in Saro, Masaar, one of Sharjah’s most sought-after off-plan communities.
Designed with modern family living in mind, this elegant townhouse combines contemporary architecture, spacious interiors, smart-home features, and a private garden, all set within a secure and beautifully landscaped community surrounded by nature.
Property Features:
- Built-up Area: 2,349 sq. ft.
- Plot Area: 2,301 sq. ft.
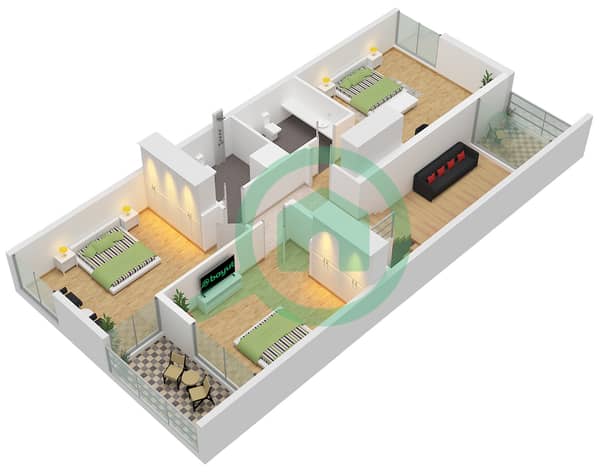
- 3 Bedrooms
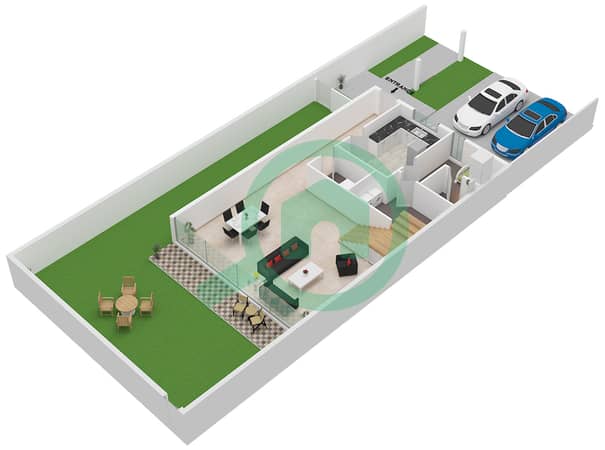
- Spacious Living & Dining Area
- Closed Kitchen
- Maid’s Room
- Separate Laundry Room
- Storage Room
- Covered Parking
- Private Garden
- Smart Home System
- Contemporary Architectural Design
- Nature-Inspired Layout
- Serene Open Views
Masaar Community Amenities:
- Secure Gated Community with 24/7 Security
- Lush Landscaped Parks and Green Spaces
- Swimming Pools & Recreational Areas
- State-of-the-Art Fitness Centre
- 5 km Cycling Track
- 7 km Forest Jogging Trail
- Children’s Playgrounds
- Open Recreational Spaces
Why Choose Saro, Masaar:
Saro offers a peaceful, nature-inspired lifestyle while providing residents with modern amenities, recreational facilities, and a secure family-friendly environment.
This off-plan townhouse is an excellent opportunity for buyers seeking a spacious modern home in one of Sharjah’s premier residential communities, as well as investors looking for a property with strong long-term potential.
Contact U N I Q Real Estate Broker today for more information, payment plan details, or to arrange a private consultation.
U N I Q Real Estate Broker proudly presents this spacious 3-bedroom townhouse in Saro, Masaar, one of Sharjah’s most sought-after off-plan communities.
Designed with modern family living in mind, this elegant townhouse combines contemporary architecture, spacious interiors, smart-home features, and a private garden, all set within a secure and beautifully landscaped community surrounded by nature.
Property Features:
- Built-up Area: 2,349 sq. ft.
- Plot Area: 2,301 sq. ft.
- 3 Bedrooms
- Spacious Living & Dining Area
- Closed Kitchen
- Maid’s Room
- Separate Laundry Room
- Storage Room
- Covered Parking
- Private Garden
- Smart Home System
- Contemporary Architectural Design
- Nature-Inspired Layout
- Serene Open Views
Masaar Community Amenities:
- Secure Gated Community with 24/7 Security
- Lush Landscaped Parks and Green Spaces
- Swimming Pools & Recreational Areas
- State-of-the-Art Fitness Centre
- 5 km Cycling Track
- 7 km Forest Jogging Trail
- Children’s Playgrounds
- Open Recreational Spaces
Why Choose Saro, Masaar:
Saro offers a peaceful, nature-inspired lifestyle while providing residents with modern amenities, recreational facilities, and a secure family-friendly environment.
This off-plan townhouse is an excellent opportunity for buyers seeking a spacious modern home in one of Sharjah’s premier residential communities, as well as investors looking for a property with strong long-term potential.
Contact U N I Q Real Estate Broker today for more information, payment plan details, or to arrange a private consultation.
Property Information
- TypeTownhouse
- PurposeFor Sale
- Reference no.Bayut - UNIQ-S-123917
- CompletionOff-Plan
- FurnishingUnfurnished
- Added on12 August 2026
- Handover dateQ2 2026
Validated Information

Floor Plans
3D Live
3D Image
2D Image
- Type B, Ground Floor
- Type B, First Floor


Mortgage
Calculate and view the monthly mortgage on this townhouse
Features / Amenities
Balcony or Terrace
Maids Room
Centrally Air-Conditioned
Kids Play Area
+ 3 more amenities
Project Information
