
on
Off-Plan|
Resale
Floor plans
Map


10


Mangrove Residences Building 1, Mangrove Residences, Expo City, Dubai
2 Beds
3 Baths
1,377 sqft
Mid Floor Unit | Terra Pavilion Views | Spacious
Brought to you by Driven Properties, this 2-bedroom apartment is located in Mangrove Residences, Expo City Dubai, the first residential building within Expo Central to be completed.
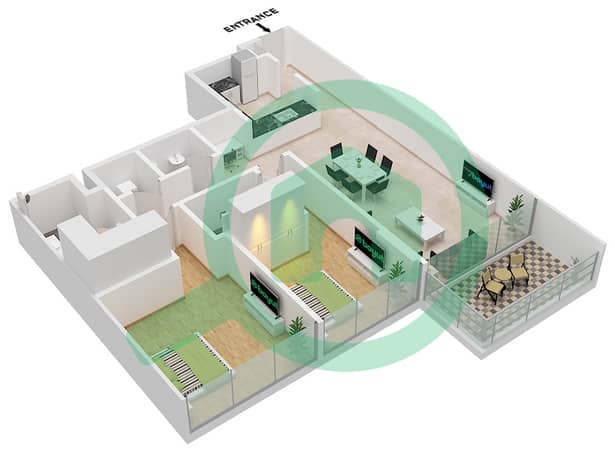
Situated on a mid floor, this Type 1 residence offers 1,377 sq. ft. of well-designed living space with a beautiful view of the Terra – Sustainability Pavilion. The apartment features a fully fitted kitchen, three bathrooms, including two en-suite bathrooms and a guest powder room, as well as spacious living areas designed for modern community living.
Unit Details:
* 2 Bedrooms – Type 1
* 3 Bathrooms
* 2 En-suite Bathrooms plus Guest Powder Room
* Mid Floor
* Terra – Sustainability Pavilion View
* Fully Fitted Kitchen
* Built-up Area: 1,377 sq. ft.
* 1 Parking Space
* Completion Anticipated: End of October
Features and Amenities:
* Private Balcony
* Built-in Wardrobes
* Walk-in Closet
* Study Area
* Laundry Room
* Storage Areas
* Kitchen Appliances
* Central Air Conditioning
* Double-Glazed Windows
* Shared Swimming Pool
* Children's Pool
* Shared Gym
* Children's Play Area
* Covered Parking
* Lobby in Building
* 24/7 Security
* Intercom
* Waste Disposal
* Service Elevators
* Pets Allowed
Expo City Dubai is a forward-thinking, sustainable community designed around innovation, connectivity, and quality of life. The development builds on the legacy of Expo 2020 Dubai and offers a unique environment combining residential neighborhoods, green spaces, cultural attractions, retail, dining, and leisure facilities.
Visit Our Offices Across Dubai’s Most Popular Communities:
* Downtown Dubai
* Business Bay
* Dubai Creek Harbour
* Jumeirah Village Circle
* Dubai Hills Estate
Property Information
- TypeApartment
- PurposeFor Sale
- Reference no.Bayut - DP-S-63343
- CompletionOff-Plan
- FurnishingUnfurnished
- TruCheck™ on22 October 2026
- Added on12 August 2026
Validated Information

Floor Plans
3D Live
3D Image
2D Image
- Type 1

Mortgage
Calculate and view the monthly mortgage on this apartment
Building Information
Features / Amenities
Balcony or Terrace
Centrally Air-Conditioned
Double Glazed Windows
Storage Areas
+ 9 more amenities
Project Information
Similar Property Transactions


