
on
Off-Plan|
Resale
Floor plans
Map


14


Est. Payment AED 8.4K/mo
Get Pre-Approved
Design Quarter Tower A, Design Quarter, Dubai Design District (D3), Dubai
1 Bed
1 Bath
823 sqft
Close to OP | Canal&Community View |HO Q2 2027 |Resale
ELITE MERIT REAL ESTATE proudly presents this spacious 1-bedroom apartment in the prestigious DESIGN QUARTER AT D3 — a vibrant and creative hub located in the heart of Dubai.
PROPERTY FEATURES:
• 1 Bedroom
• 1 Bathroom
• Middle Floor
• Floor-to-ceiling windows
• Balcony with Canal and Community View
• Semi-fitted kitchen
• Utility storage
• Allocated Car parking
• Handover: Q2 2027
•Sale Close To Original Price
AMENITIES:
• Resort-style swimming pool
• Fully equipped gym
• Children’s play area
• Tennis courts and outdoor sports facilities
• Landscaped gardens and jogging paths
• BBQ areas and outdoor lounge spaces
• Retail shops and cafés within the community
• 24/7 security and concierge service
CONNECTIVITY:
• 15 minutes to Dubai International Airport
• 10 minutes to Downtown Dubai
• 5 minutes to Ras Al Khor Wildlife Sanctuary
• 18 minutes to Jumeirah Beach
ABOUT DESIGN QUARTER TOWER A:
Design Quarter Tower A features stylish 1–3 bedroom residences, including premium duplexes across 33 floors. Developed by Meraas, the project blends contemporary elegance with artistic character, making it ideal for both investors and end-users seeking creative urban living. Completion is scheduled for mid-2027.
Discover More About This Property.
Contact ELITE MERIT REAL ESTATE to enquire about availability, payment plan, or to arrange a private presintation. Our experienced advisors will provide personalized guidance every steps and hel you to finding the perfect home or investment in Dubai.
PROPERTY FEATURES:
• 1 Bedroom
• 1 Bathroom
• Middle Floor
• Floor-to-ceiling windows
• Balcony with Canal and Community View
• Semi-fitted kitchen
• Utility storage
• Allocated Car parking
• Handover: Q2 2027
•Sale Close To Original Price
AMENITIES:
• Resort-style swimming pool
• Fully equipped gym
• Children’s play area
• Tennis courts and outdoor sports facilities
• Landscaped gardens and jogging paths
• BBQ areas and outdoor lounge spaces
• Retail shops and cafés within the community
• 24/7 security and concierge service
CONNECTIVITY:
• 15 minutes to Dubai International Airport
• 10 minutes to Downtown Dubai
• 5 minutes to Ras Al Khor Wildlife Sanctuary
• 18 minutes to Jumeirah Beach
ABOUT DESIGN QUARTER TOWER A:
Design Quarter Tower A features stylish 1–3 bedroom residences, including premium duplexes across 33 floors. Developed by Meraas, the project blends contemporary elegance with artistic character, making it ideal for both investors and end-users seeking creative urban living. Completion is scheduled for mid-2027.
Discover More About This Property.
Contact ELITE MERIT REAL ESTATE to enquire about availability, payment plan, or to arrange a private presintation. Our experienced advisors will provide personalized guidance every steps and hel you to finding the perfect home or investment in Dubai.
Property Information
- TypeApartment
- PurposeFor Sale
- Reference no.Bayut - EM260812DQAWBZ
- CompletionOff-Plan
- FurnishingUnfurnished
- TruCheck™ on12 August 2026
- Added on12 August 2026
- Handover dateQ1 2027
Validated Information

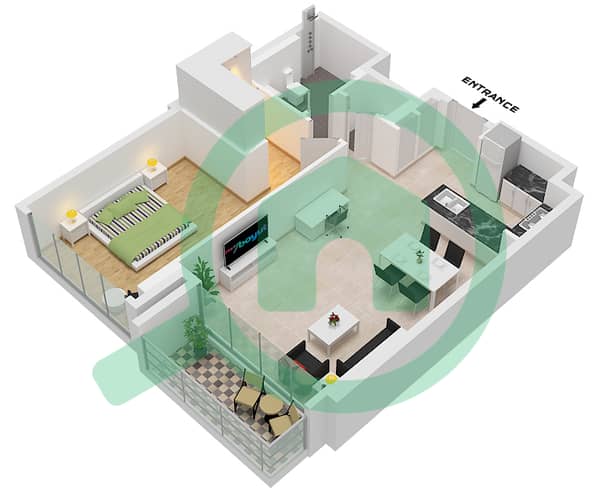
Floor Plans
3D Live
3D Image
2D Image
- Type 2 Unit 3 Floor 2, Unit 5 Floor 3

Mortgage
Calculate and view the monthly mortgage on this apartment
Building Information
Features / Amenities
Balcony or Terrace
Parking Spaces: 1
Swimming Pool
Flooring
+ 14 more amenities
Project Information
Similar Property Transactions


