
on
Off-Plan|
Initial Sale
Floor plans
Map


9


HIGH ROI | No Commission | Golf Course View
Seven Stones Real Estate presents this modern 2-bedroom apartment in Club Place, Dubai Hills Estate. Spanning 1,174 sq. ft. , this upcoming residence offers a contemporary layout and an exceptional opportunity in a prime community, with handover scheduled for Q2 2028.
Property Details:
* Type: 2 Bedroom Apartment
* Size: 1,174 sq. ft.
* Location: Club Place, Dubai Hills Estate
* Handover: Q2 2028
Payment Plan – Developer 80/20 Schedule:
* 10% On booking
* 70% During construction (phased via 7 installments)
* 20% On handover (Q4 2028)
Property Features
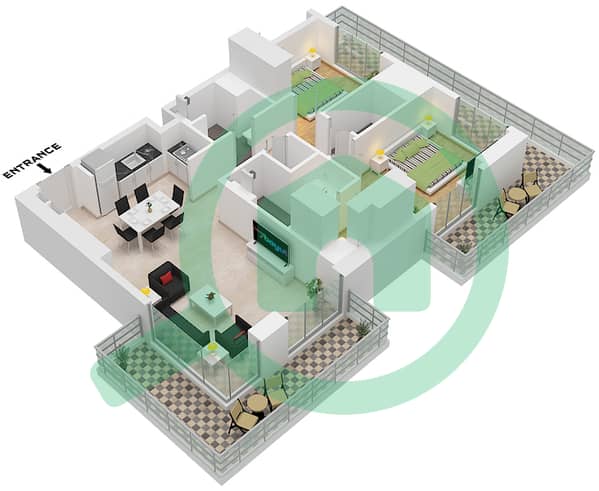
* Generous open-plan living/dining area with floor-to-ceiling windows
* Fully equipped modern kitchen with premium cabinetry and countertops
* Master bedroom with en-suite bathroom; second bedroom with built in wardrobes
* Spacious balcony overlooking landscaped gardens or golf course
* Separate laundry/storage room
* Dedicated covered parking
* High-end finishes, smart-home provisions, and efficient layout
World-class amenities include
* Infinity pool, sun deck, pool deck cabanas
* Fully equipped indoor & outdoor gym
* Children’s play area and multipurpose room
* Landscaped podium deck & rooftop lounge
* Yoga deck, BBQ zone, event lawn & ping-pong area
* 24/7 security and covered car parking
Connectivity:
* Steps from King’s College Hospital and Dubai Hills Mall
* 15 minutes to Downtown Dubai
* 25 minutes to Dubai International Airport
At Club Place, discover the perfect balance of modern living, lush serenity, and unparalleled luxury. Your investment opportunity awaits.
Property Information
- TypeApartment
- PurposeFor Sale
- Reference no.Bayut - SevenStone-11896
- CompletionOff-Plan
- FurnishingUnfurnished
- TruCheck™ on13 November 2026
- Added on11 August 2026
- Handover dateQ4 2028
Validated Information

Floor Plans
3D Live
3D Image
2D Image
- Type 2E Unit 6 Floor 2-20 Type 2F Unit 5 Floor 1

Mortgage
Calculate and view the monthly mortgage on this apartment
Building Information
Features / Amenities
Balcony or Terrace
Parking Spaces
Swimming Pool
Centrally Air-Conditioned
+ 2 more amenities
Project Information
Similar Property Transactions


