Apartments for Sale in DubaiJumeirah Village Circle (JVC)JVC District 11Terrazzo ResidencesBayut - Huspy-7QGDVFR2R6ECJ2PKY0SX23KXQG

on
Off-Plan|
Resale
Floor plans
Map


6


Terrazzo Residences, JVC District 11, Jumeirah Village Circle (JVC), Dubai
1 Bed
2 Baths
791 sqft
Pool View | Low Floor | Brand New
Huspy presents this 1-bedroom apartment in Terrazzo Residences, Jumeirah Village Circle.
- 1 bedroom
- 2 bathrooms
- Unfurnished
- 1 covered parking space
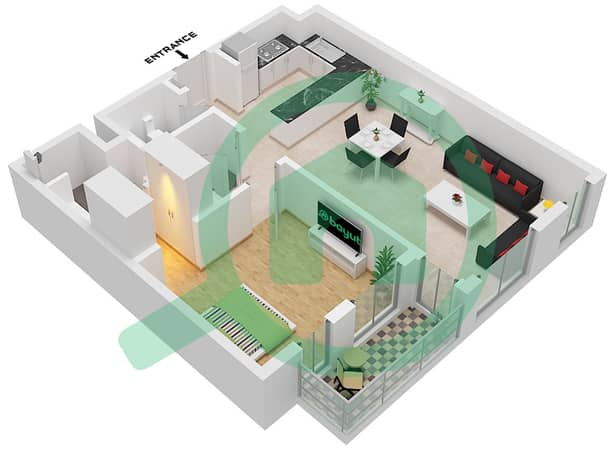
The apartment features a living and dining area connected to the kitchen, with an open-plan layout designed to maximise natural light throughout the living spaces. Offered unfurnished, the property provides flexibility for buyers to personalise the interior to their own preferences.
Terrazzo Residences is located in Jumeirah Village Circle, close to parks, schools, healthcare facilities and other everyday amenities. Residents benefit from convenient access to major road networks connecting to Dubai Hills Mall, Dubai Marina, Downtown Dubai and other key destinations across the city.
Contact us today for more information or to arrange a viewing.
- 1 bedroom
- 2 bathrooms
- Unfurnished
- 1 covered parking space
The apartment features a living and dining area connected to the kitchen, with an open-plan layout designed to maximise natural light throughout the living spaces. Offered unfurnished, the property provides flexibility for buyers to personalise the interior to their own preferences.
Terrazzo Residences is located in Jumeirah Village Circle, close to parks, schools, healthcare facilities and other everyday amenities. Residents benefit from convenient access to major road networks connecting to Dubai Hills Mall, Dubai Marina, Downtown Dubai and other key destinations across the city.
Contact us today for more information or to arrange a viewing.
Property Information
- TypeApartment
- PurposeFor Sale
- Reference no.Bayut - Huspy-7QGDVFR2R6ECJ2PKY0SX23KXQG
- CompletionOff-Plan
- FurnishingUnfurnished
- TruCheck™ on11 August 2026
- Added on11 August 2026
- Handover dateQ2 2026
Floor Plans
3D Live
3D Image
2D Image
- "Type 1A Unit 13,14 First-Fourth Floor 9,10,11,12,18,20 Second-Fourth Floor Tower A Unit 8,9,10,11,12 First-Fourth Floor Unit 13,15,20,21,22,23 Second-Fifth Floor 24,25 Third-Fourth Floor 16,19 Fifth Floor "

Mortgage
Features / Amenities
Balcony or Terrace
Parking Spaces
Centrally Air-Conditioned
Lobby in Building
+ 2 more amenities


