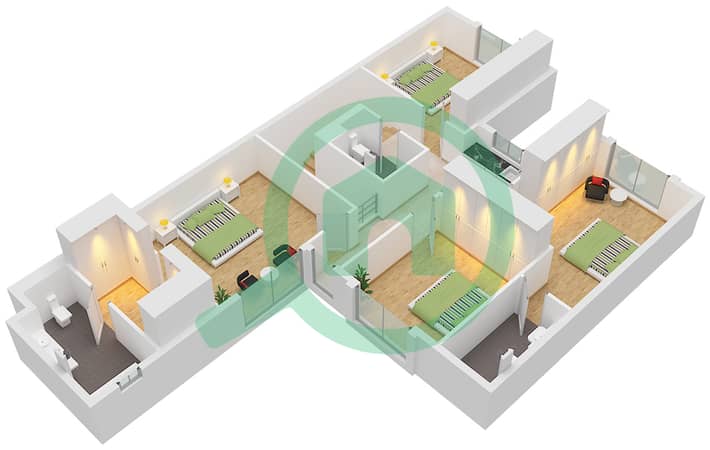
Floor plans
Map


16


Est. Payment AED 14.4K/mo
Get Pre-Approved
Sharjah Sustainable City, Shaghrafa 1, Al Rahmaniya, Sharjah
4 Beds
5 Baths
3,300 sqft
4BR Premium Villa | Private Garden | Sustainable City
We are pleased to present this premium 4-bedroom villa in Sharjah Sustainable City, a modern master-planned community offering sustainable living, contemporary design, and a family-friendly lifestyle.
The villa features spacious interiors, a modern fitted kitchen with appliances, bright living and dining areas, a private landscaped garden, and covered parking. Vacant and ready to move in, this property is ideal for families and investors seeking comfort, privacy, and long-term value.
Property Features:
• Selling Price: AED 3,500,000/-
• 4 Bedrooms
• Plot Area: 3,300 Sq. Ft.
• BUA: 3,000 Sq. Ft.
• Modern Fitted Kitchen with Appliances
• Spacious Living & Dining Area
• Private Landscaped Garden
• Covered Parking
• Smart & Energy-Efficient Design
• Vacant & Ready to Move In
Community Amenities:
• Swimming Pools
• Fitness Centre
• Parks & Green Spaces
• Children's Play Areas
• Cycling & Jogging Tracks
• Sports Courts
• Clubhouse & Community Centre
• Retail Shops, Cafés & Restaurants
• Nursery & Educational Facilities
• Mosque
• 24/7 Gated Security
• EV Charging Stations
Why Choose Sharjah Sustainable City?
Designed around sustainability, smart technology, and green living, the community offers a peaceful and secure environment with convenient connectivity to Dubai, Sharjah International Airport, University City, and major highways.
This villa combines modern living, generous spaces, privacy, and access to premium community amenities, making it an excellent choice for both homeowners and investors.
Contact us today to arrange a private viewing.
Property Information
- TypeVilla
- PurposeFor Sale
- Reference no.Bayut - AZCO-S-5092
- CompletionReady
- FurnishingUnfurnished
- Average Rent
- Added on10 August 2026
Validated Information

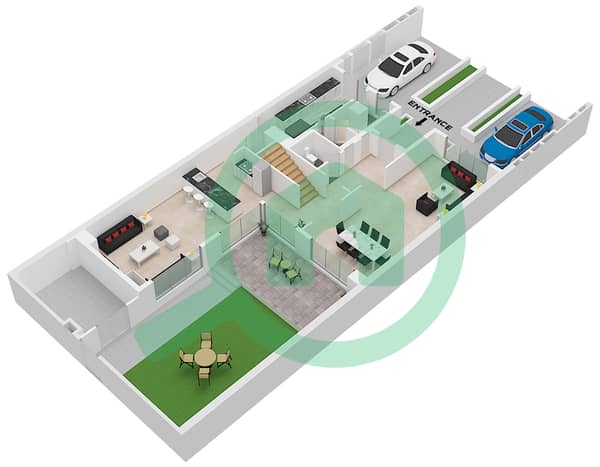
Floor Plans
3D Live
3D Image
2D Image
- Type Annex 1 Ground Floor
- Type Annex 1 First Floor