
on 20th of September 2026
Floor plans
Map


34


Jebel Ali Village Villas, Jebel Ali Village, Dubai
4 Beds
6 Baths
Built-up:4,359 sqftPlot:6,889 sqft
Cheapest | Type H | Close To Amenities
Callum from White & Co is proud to present this exceptional Type H1 villa in the highly sought-after Jebel Ali Village. Set on an impressive 6,888 sq. ft. plot, this beautifully designed home combines generous living space, modern finishes, and a prime internal location just moments from the community hub, making it the perfect choice for families seeking both comfort and convenience.
Property Features:
* 4 Bedrooms + Maid's Room
* Type H1 Layout
* Huge 6,889 Sq. Ft. Plot
* Internal Unit
* Spacious Living & Dining Area
* Modern Kitchen
* Private Garden
* Covered Parking
* Close to Community Hub
Residents enjoy beautifully landscaped parks, walking and cycling trails, children's play areas, sports facilities, cafés, restaurants, and retail outlets, creating one of Dubai's most desirable family communities. Easy access to main areas of Dubai.
White & Co is Dubai's #1 brokerage for leads and transactions, delivering exceptional service and expert local knowledge.
Contact Callum today to arrange your private viewing.
Property Features:
* 4 Bedrooms + Maid's Room
* Type H1 Layout
* Huge 6,889 Sq. Ft. Plot
* Internal Unit
* Spacious Living & Dining Area
* Modern Kitchen
* Private Garden
* Covered Parking
* Close to Community Hub
Residents enjoy beautifully landscaped parks, walking and cycling trails, children's play areas, sports facilities, cafés, restaurants, and retail outlets, creating one of Dubai's most desirable family communities. Easy access to main areas of Dubai.
White & Co is Dubai's #1 brokerage for leads and transactions, delivering exceptional service and expert local knowledge.
Contact Callum today to arrange your private viewing.
Property Information
- TypeVilla
- PurposeFor Rent
- Reference no.Bayut - RL-234853
- FurnishingUnfurnished
- TruCheck™ on20 September 2026
- Added on10 August 2026
Validated Information

Floor Plans
3D Live
3D Image
2D Image
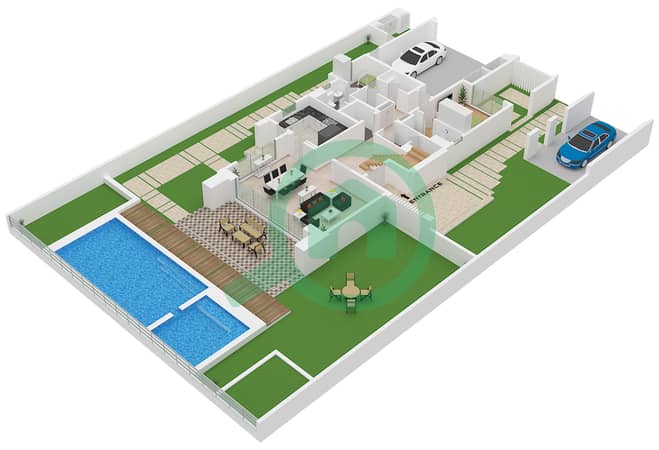
- Floor Ground
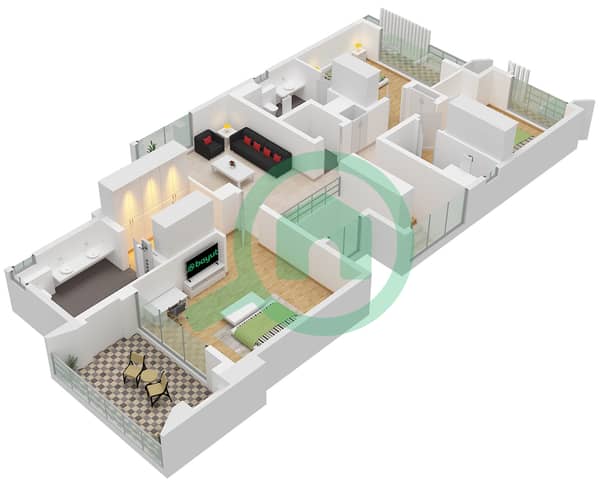
- Floor First


Features / Amenities
Balcony or Terrace
Centrally Air-Conditioned
Kids Play Area
Similar Property Transactions


