Villas for Sale in DubaiArabian Ranches 3Elie SaabElie Saab 2Bayut - Huspy-D5V9DT0S6XKA0GAZ4JRNMBCTV8

on 11th of August 2026
Floor plans
Map


26


Elie Saab 2, Elie Saab, Arabian Ranches 3, Dubai
4 Beds
7 Baths
Built-up:4,665 sqftPlot:4,822 sqft
Vacant | Opposite Pool | Landscaped
Huspy presents this single row 4-bedroom villa with a maid's room in Elie Saab, Arabian Ranches 3.
- 4 bedrooms
- 7 Bathrooms
- BUA : 4,665 sq. ft.
- Plot : 4,822 sq. ft.
- Maid's room
- Single-row
- Opposite the pool and park
- Vacant
- Ready to move in
The villa features spacious living and dining areas, well-proportioned bedrooms and a practical layout designed for family living. Its single-row position provides added privacy, while the location opposite the community pool and park offers convenient access to outdoor amenities.
Elie Saab is part of Arabian Ranches 3, offering landscaped parks, walking trails and recreational facilities. Residents benefit from convenient access to schools, retail outlets and major road networks connecting to other areas of Dubai.
Contact Mohammed Salih today for more information.
- 4 bedrooms
- 7 Bathrooms
- BUA : 4,665 sq. ft.
- Plot : 4,822 sq. ft.
- Maid's room
- Single-row
- Opposite the pool and park
- Vacant
- Ready to move in
The villa features spacious living and dining areas, well-proportioned bedrooms and a practical layout designed for family living. Its single-row position provides added privacy, while the location opposite the community pool and park offers convenient access to outdoor amenities.
Elie Saab is part of Arabian Ranches 3, offering landscaped parks, walking trails and recreational facilities. Residents benefit from convenient access to schools, retail outlets and major road networks connecting to other areas of Dubai.
Contact Mohammed Salih today for more information.
Property Information
- TypeVilla
- PurposeFor Sale
- Reference no.Bayut - Huspy-D5V9DT0S6XKA0GAZ4JRNMBCTV8
- CompletionReady
- FurnishingUnfurnished
- TruCheck™ on11 August 2026
- Average Rent
- Added on10 August 2026
Floor Plans
3D Live
3D Image
2D Image
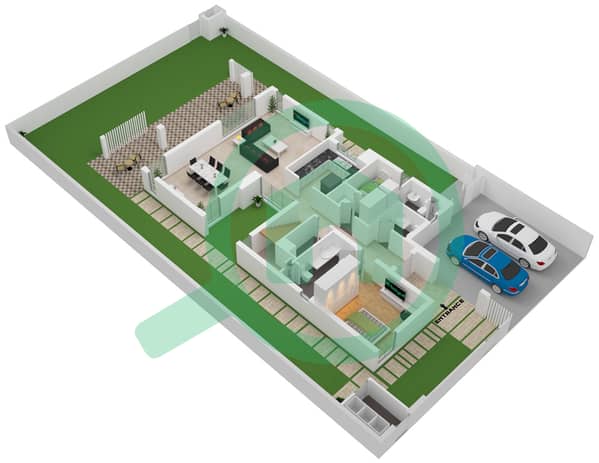
- Ground Floor
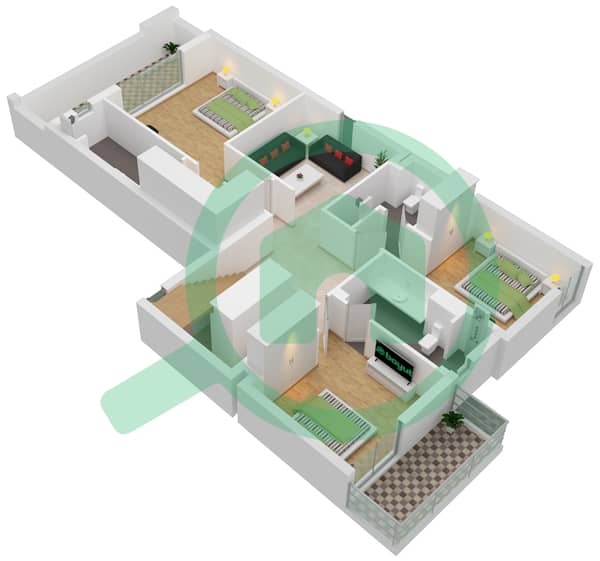
- First Floor
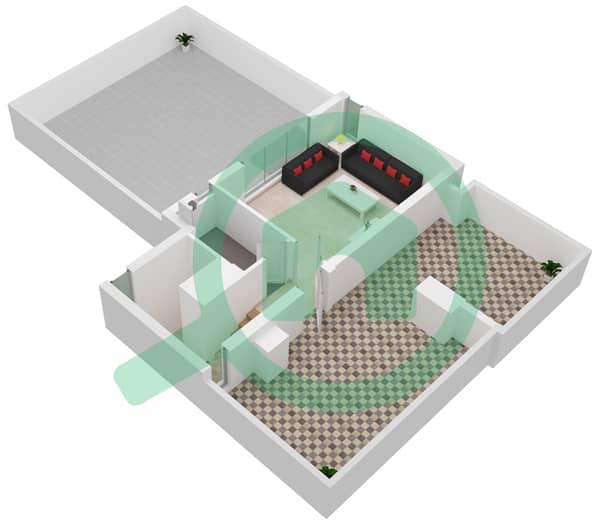
- Roof


Mortgage
Features / Amenities
Centrally Air-Conditioned
Kids Play Area
Barbeque Area
Pets Allowed


