
on
Off-Plan|
Resale
Floor plans
Map


11


Multiple Units Available | Waterfront Living
Live the Island State of Mind at DAMAC Islands
DAMAC Islands is a master-planned waterfront community inspired by some of the world’s most iconic tropical destinations, including Maldives, Bora Bora, Bali, Seychelles, Hawaii, and Fiji. Designed as a true island escape within Dubai, the community features crystal-clear lagoons, lush landscaping, and resort-style living on an exceptional scale.
The development offers a collection of luxury villas and contemporary townhouses, thoughtfully designed with modern architecture, expansive layouts, and seamless indoor-outdoor living. Select homes enjoy lagoon-facing views, private gardens, and premium finishing throughout, creating an exclusive resort lifestyle for residents.
Residents benefit from a one-of-a-kind amenity ecosystem, including a Central Hub fountain with water and light shows, aqua dome experiences, jungle river rides, lagoon waterfalls, floating yoga decks, kayaking and paddle boarding, mini-golf island, hot springs spa, wedding venues, water platforms, fitness parks, and family-friendly leisure zones. Every detail is curated to deliver a daily holiday experience.
Strategically located with easy access to DAMAC Hills, Motor City, Expo City, Dubai Investment Park, and major highways, DAMAC Islands combines tranquility with strong connectivity, making it ideal for both end-users and investors.
Key Highlights:
Island-themed waterfront community by DAMAC
Luxury villas and stylish townhouses
Lagoon-centric master plan with resort amenities
Strong long-term investment and lifestyle appeal
Competitive starting prices with flexible payment plans
DAMAC Islands is not just a home—it’s a destination designed for elevated living.
DAMAC Islands is a master-planned waterfront community inspired by some of the world’s most iconic tropical destinations, including Maldives, Bora Bora, Bali, Seychelles, Hawaii, and Fiji. Designed as a true island escape within Dubai, the community features crystal-clear lagoons, lush landscaping, and resort-style living on an exceptional scale.
The development offers a collection of luxury villas and contemporary townhouses, thoughtfully designed with modern architecture, expansive layouts, and seamless indoor-outdoor living. Select homes enjoy lagoon-facing views, private gardens, and premium finishing throughout, creating an exclusive resort lifestyle for residents.
Residents benefit from a one-of-a-kind amenity ecosystem, including a Central Hub fountain with water and light shows, aqua dome experiences, jungle river rides, lagoon waterfalls, floating yoga decks, kayaking and paddle boarding, mini-golf island, hot springs spa, wedding venues, water platforms, fitness parks, and family-friendly leisure zones. Every detail is curated to deliver a daily holiday experience.
Strategically located with easy access to DAMAC Hills, Motor City, Expo City, Dubai Investment Park, and major highways, DAMAC Islands combines tranquility with strong connectivity, making it ideal for both end-users and investors.
Key Highlights:
Island-themed waterfront community by DAMAC
Luxury villas and stylish townhouses
Lagoon-centric master plan with resort amenities
Strong long-term investment and lifestyle appeal
Competitive starting prices with flexible payment plans
DAMAC Islands is not just a home—it’s a destination designed for elevated living.
Property Information
- TypeTownhouse
- PurposeFor Sale
- Reference no.Bayut - VIM-MALD1-3639B
- CompletionOff-Plan
- FurnishingUnfurnished
- TruCheck™ on8 August 2026
- Added on8 August 2026
- Handover dateQ4 2028
Validated Information

Floor Plans
3D Live
3D Image
2D Image
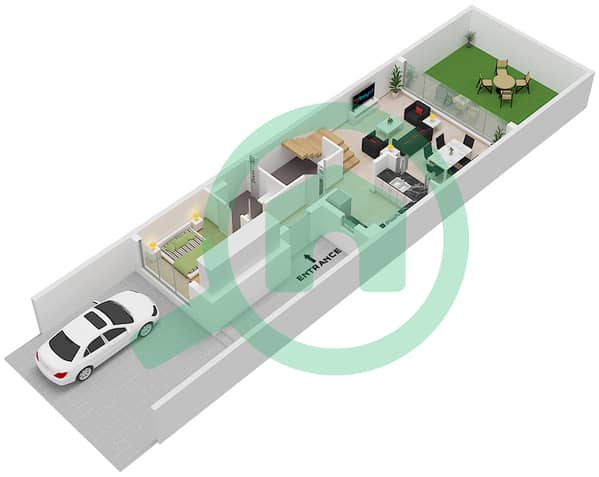
- Type DITHE-M Ground Floor
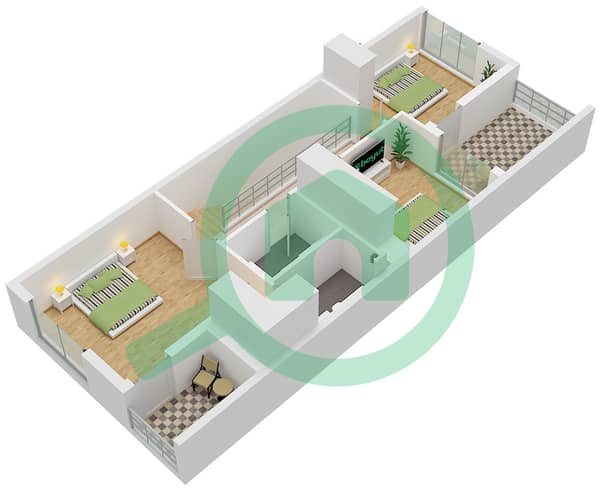
- Type DITHE-M First Floor


Mortgage
Calculate and view the monthly mortgage on this townhouse
Features / Amenities
Balcony or Terrace
Swimming Pool
Kids Play Area
Lawn or Garden
Project Information
Similar Property Transactions


