
on
Off-Plan|
Initial Sale
Floor plans
Map


10


Elegant 2BR | Rooftop Pool | Jacuzzi & Sauna | DLRC
JMM Real Estate proudly presents this spacious 2-bedroom apartment for sale in Verdania 2, located within Dubai Land Residence Complex (DLRC). Designed for comfortable modern living, the residence features a well-planned layout, two bathrooms, contemporary interiors, and a private balcony, making it an excellent choice for both end-users and investors.
Property Features
- 2 Bedrooms
- 2 Bathrooms
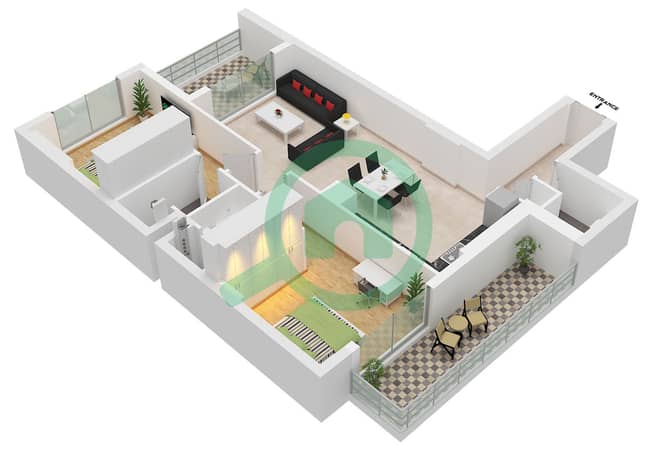
- Spacious Open-Plan Living & Dining Area
- Contemporary Kitchen
- Furnished Interior
- Private Balcony
- Modern Finishes
- Built-in Wardrobes
- Dedicated Parking
Premium Amenities
Residents of Verdania 2 can enjoy a selection of lifestyle facilities, including:
- Rooftop Swimming Pool with Skyline Views
- Fully Equipped Gymnasium
- Jacuzzi
- Sauna & Steam Room
- Children's Play Area
- Landscaped Gardens
- BBQ Area
- Residents' Lounge
- Work & Leisure Spaces
- Modern Lobby
- 24/7 Security
Prime Location
Located in Dubai Land Residence Complex, Verdania 2 offers convenient access to major roads and key destinations across Dubai. Residents benefit from nearby schools, parks, supermarkets, retail outlets, and entertainment attractions.
- Easy access to major highways
- Close to Dubai Outlet Mall
- Short drive to Global Village
- Short drive to IMG Worlds of Adventure
- Convenient access to everyday retail and services
With its spacious 2-bedroom layout, modern facilities, and well-connected location, Verdania 2 presents an attractive opportunity for families and investors seeking quality living in a growing Dubai community.
Contact JMM Real Estate today for more information, availability, and viewing arrangements.
Property Features
- 2 Bedrooms
- 2 Bathrooms
- Spacious Open-Plan Living & Dining Area
- Contemporary Kitchen
- Furnished Interior
- Private Balcony
- Modern Finishes
- Built-in Wardrobes
- Dedicated Parking
Premium Amenities
Residents of Verdania 2 can enjoy a selection of lifestyle facilities, including:
- Rooftop Swimming Pool with Skyline Views
- Fully Equipped Gymnasium
- Jacuzzi
- Sauna & Steam Room
- Children's Play Area
- Landscaped Gardens
- BBQ Area
- Residents' Lounge
- Work & Leisure Spaces
- Modern Lobby
- 24/7 Security
Prime Location
Located in Dubai Land Residence Complex, Verdania 2 offers convenient access to major roads and key destinations across Dubai. Residents benefit from nearby schools, parks, supermarkets, retail outlets, and entertainment attractions.
- Easy access to major highways
- Close to Dubai Outlet Mall
- Short drive to Global Village
- Short drive to IMG Worlds of Adventure
- Convenient access to everyday retail and services
With its spacious 2-bedroom layout, modern facilities, and well-connected location, Verdania 2 presents an attractive opportunity for families and investors seeking quality living in a growing Dubai community.
Contact JMM Real Estate today for more information, availability, and viewing arrangements.
Property Information
- TypeApartment
- PurposeFor Sale
- Reference no.Bayut - 184920-ibrahim
- CompletionOff-Plan
- FurnishingUnfurnished
- TruCheck™ on31 August 2026
- Added on7 August 2026
- Handover dateQ2 2027
Validated Information

Floor Plans
3D Live
3D Image
2D Image
- Type D Unit 10 Floor 2-9

Mortgage
Calculate and view the monthly mortgage on this apartment
Building Information
Project Information
Similar Property Transactions


