
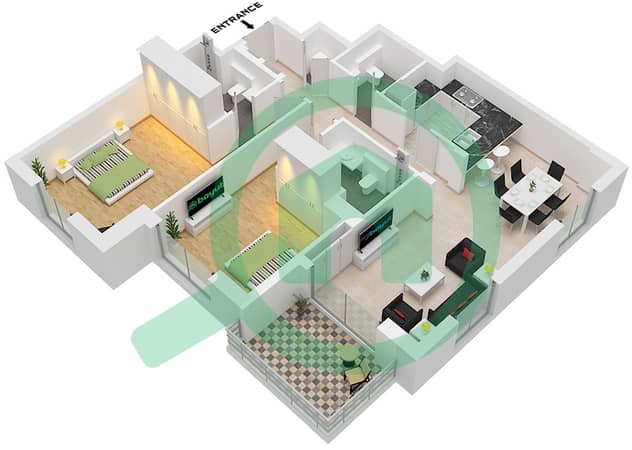
Floor plans
Map


10


Vacant | Ras Al Khor View | High Floor
Huspy and Dunia Elboutaybi present this 2-bedroom apartment in Wilton Terraces 2, Sobha Hartland.
- 1,199 sq. ft.
- 2 Bedrooms
- Open-Plan Living & Dining Area
- Modern Kitchen
- Spacious Balcony
- Ample Storage
Designed with a practical 1,199 sqft layout, this apartment offers bright open living spaces, a spacious balcony, and generous storage throughout. Its well-balanced floor plan and contemporary finishes make it an excellent option for both end-users and investors looking to secure a home in one of Sobha Hartland's established developments.
Wilton Terraces 2 is part of the Sobha Hartland master community, where residents enjoy landscaped parks, walking and cycling tracks, swimming pools, fitness facilities, cafés, retail outlets, and international schools. With Downtown Dubai, Business Bay, Dubai Creek Harbour, and Dubai International Airport all within easy reach, the community offers the ideal balance of lifestyle and connectivity.
Contact Dunia Elboutaybi to arrange a viewing or for more information.
- 1,199 sq. ft.
- 2 Bedrooms
- Open-Plan Living & Dining Area
- Modern Kitchen
- Spacious Balcony
- Ample Storage
Designed with a practical 1,199 sqft layout, this apartment offers bright open living spaces, a spacious balcony, and generous storage throughout. Its well-balanced floor plan and contemporary finishes make it an excellent option for both end-users and investors looking to secure a home in one of Sobha Hartland's established developments.
Wilton Terraces 2 is part of the Sobha Hartland master community, where residents enjoy landscaped parks, walking and cycling tracks, swimming pools, fitness facilities, cafés, retail outlets, and international schools. With Downtown Dubai, Business Bay, Dubai Creek Harbour, and Dubai International Airport all within easy reach, the community offers the ideal balance of lifestyle and connectivity.
Contact Dunia Elboutaybi to arrange a viewing or for more information.
Property Information
- TypeApartment
- PurposeFor Sale
- Reference no.Bayut - Huspy-Y5MJ7RCNHY8Y33Y1N1RV5ZWQ0R
- CompletionReady
- FurnishingUnfurnished
- Average Rent
- Added on6 August 2026
Floor Plans
3D Live
3D Image
2D Image
- Type 2 Unit A-209, Floor 2

Mortgage
Features / Amenities
Balcony or Terrace
Centrally Air-Conditioned
Lobby in Building
Pets Allowed


