
on 27th of September 2026
Floor plans
Map


18


Est. Payment AED 8.6K/mo
Get Pre-Approved
Verona, DAMAC Hills 2 (Akoya by DAMAC), Dubai
4 Beds
4 Baths
Built-up:2,344 sqftPlot:1,208 sqft
Brand New 4BR Townhouse | Middle Unit | Verona at DAMAC Hills 2
This 4-bedroom villa townhouse in Verona, DAMAC Hills 2 (Akoya by DAMAC) is offered for sale and features a practical double-storey layout. The home is unfurnished with clean, modern finishes, multiple balconies and bright living spaces. Large sliding glass doors connect the living areas and bedrooms to outdoor terraces.
Key Features:
Connectivity is via Jebel Ali – Lehbab Road (E77), Al Qudra Road (D63) and Al Ain – Dubai Highway (E66), linking the community to key parts of Dubai. Nearby attractions such as Al Qudra Lake, Al Marmoom Heritage Village and The Sevens Stadium are accessible for weekend activities and events.
Key Features:
- 4 Bedrooms
- 4 Bathrooms
- Multiple balconies
- Open-plan living area
- Modern staircase
- Private outdoor terrace
- Sliding glass doors
- Tiled flooring throughout
- Garden-facing community
- L-shaped kitchen cabinetry
- Black stone countertops
- Under-mount kitchen sink
- Walk-in shower bathroom
- Separate powder room
- Ceiling recessed lighting
- Internal multi-level staircase
- Community garden and park access
- Nearby themed waterpark zone
- Access to sports courts
- Community swimming pools
- Outdoor cinema and BBQ areas
Connectivity is via Jebel Ali – Lehbab Road (E77), Al Qudra Road (D63) and Al Ain – Dubai Highway (E66), linking the community to key parts of Dubai. Nearby attractions such as Al Qudra Lake, Al Marmoom Heritage Village and The Sevens Stadium are accessible for weekend activities and events.
Property Information
- TypeVilla
- PurposeFor Sale
- Reference no.Bayut - 106130-IUATNida
- CompletionReady
- FurnishingUnfurnished
- TruCheck™ on27 September 2026
- Average Rent
- Added on3 August 2026
Validated Information

Floor Plans
3D Live
3D Image
2D Image
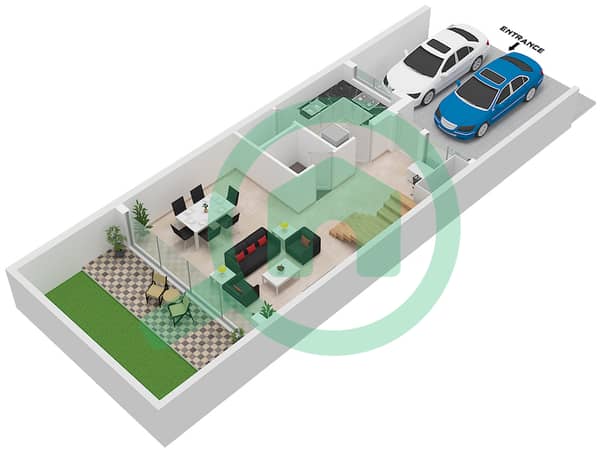
- Type TH12 Unit 4M(Mi) Floor Ground
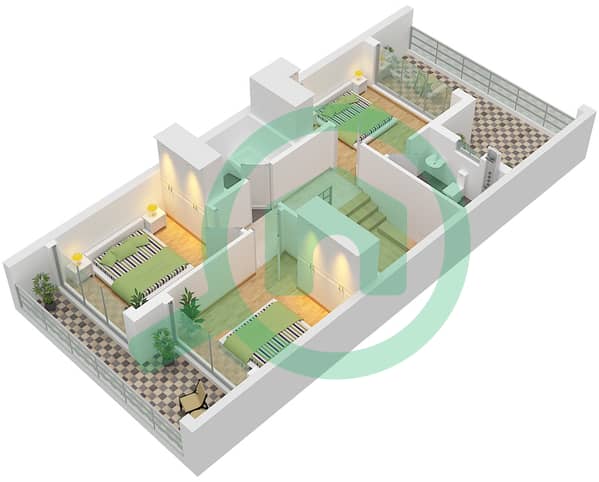
- Type TH12 Unit 4M(Mi) Floor First
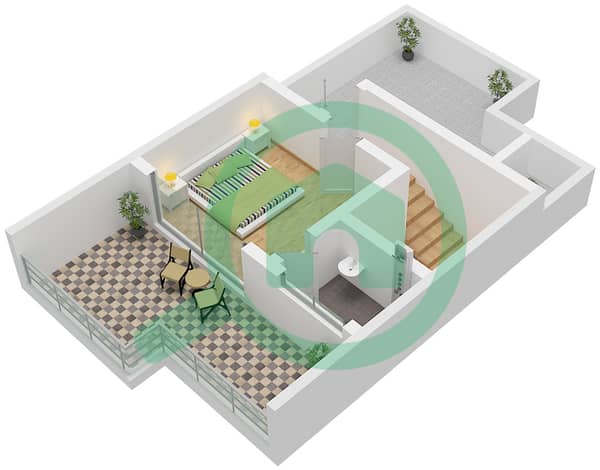
- Type TH12 Unit 4M(Mi) Floor Second


Mortgage
Calculate and view the monthly mortgage on this villa
Features / Amenities
Balcony or Terrace
Flooring
View
Electricity Backup
+ 1 more amenities
Similar Property Transactions


