
on
Off-Plan|
Initial Sale
Floor plans
Map


14


Golden Visa | 40% Discount | Luxury Living | 0.5% Monthly
Location:
• 05 Min to Al Barari.
• 05 Min to IMG Worlds of Adventure.
• 11 Min to Global Village.
• 11 Min to Zayed University.
• 20 Min to Dubai Downtown.
• 20 Min to Dubai International Airport.
4 Years Payment Plan.
Investment Opportunity With 0.5%Monthly PP.
No Commission.
Green and Gated Community.
More than 5 varity payment palns suite Every Case.
the vital facilities for having a luxurious life.
Amenities & Services:
• Private Parking’s for each unit.
• Large Swimming Pool.
• Kids’ Swimming Pool.
• Gymnasium.
• Yoga Garden.
• Shaded Seating Areas.
• Giant Chess Play Area.
• Kids’ Playgrounds.
• Multi-Sports Court (Croquet Areas-Tennis Court - GYM).
• BBQ Stations.
• Landscape Areas.
• Jogging Track.
• Mosque.
• Retail.
• Nursery.
Taormina Village in Wadi Al Safa next to Al Barari region is the latest residential model developed by Reportage Real Estate, consisting of 530 houses and villas carefully designed with Reportage’s long experience in designing townhouses and independent villas
The Al Barari area is considered one of the most famous areas in Dubai, as what distinguishes it most is its continuous, non-stop growth and containing all facilities, including international schools, hospitals, universities, and green spaces, which are estimated at 11 million square feet and include about 500 species of trees and plants.
• 05 Min to Al Barari.
• 05 Min to IMG Worlds of Adventure.
• 11 Min to Global Village.
• 11 Min to Zayed University.
• 20 Min to Dubai Downtown.
• 20 Min to Dubai International Airport.
4 Years Payment Plan.
Investment Opportunity With 0.5%Monthly PP.
No Commission.
Green and Gated Community.
More than 5 varity payment palns suite Every Case.
the vital facilities for having a luxurious life.
Amenities & Services:
• Private Parking’s for each unit.
• Large Swimming Pool.
• Kids’ Swimming Pool.
• Gymnasium.
• Yoga Garden.
• Shaded Seating Areas.
• Giant Chess Play Area.
• Kids’ Playgrounds.
• Multi-Sports Court (Croquet Areas-Tennis Court - GYM).
• BBQ Stations.
• Landscape Areas.
• Jogging Track.
• Mosque.
• Retail.
• Nursery.
Taormina Village in Wadi Al Safa next to Al Barari region is the latest residential model developed by Reportage Real Estate, consisting of 530 houses and villas carefully designed with Reportage’s long experience in designing townhouses and independent villas
The Al Barari area is considered one of the most famous areas in Dubai, as what distinguishes it most is its continuous, non-stop growth and containing all facilities, including international schools, hospitals, universities, and green spaces, which are estimated at 11 million square feet and include about 500 species of trees and plants.
Property Information
- TypeTownhouse
- PurposeFor Sale
- Reference no.Bayut - 103924-FPFGjR
- CompletionOff-Plan
- FurnishingFurnished
- TruCheck™ on3 August 2026
- Added on3 August 2026
- Handover dateQ4 2027
Validated Information

Floor Plans
3D Live
3D Image
2D Image
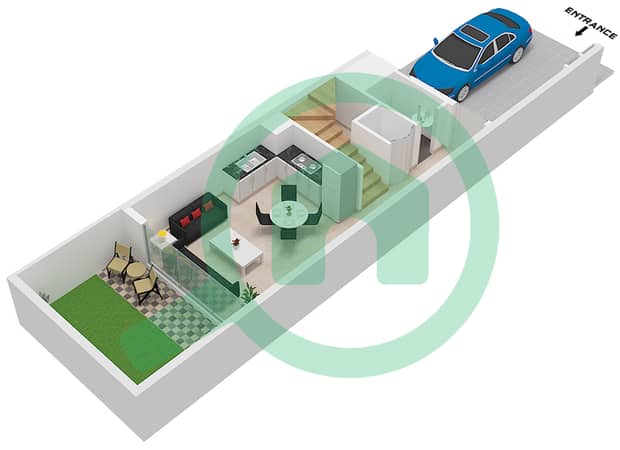
- Type C Unit Mid Floor Ground

- Type C Unit Mid Floor First
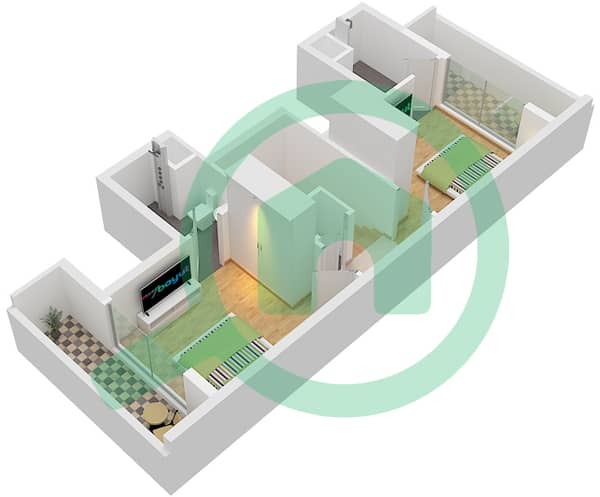
- Type C Unit Mid Floor Second


Mortgage
Calculate and view the monthly mortgage on this townhouse
Features / Amenities
Furnished
Balcony or Terrace
Shared Kitchen
Parking Spaces: 2
+ 20 more amenities
Project Information
Similar Property Transactions


