
on
Off-Plan|
Resale
Floor plans
Map


10


Middle Corner 4BR | Below OP | Violet 3
Dominika from White and Co. is pleased to present this exceptional 4-bedroom townhouse in Violet 3, DAMAC Hills 2.
Offered below the original purchase price, this is an excellent opportunity to secure a 4-bedroom townhouse in one of DAMAC Hills 2's most anticipated phases before expected handover in Q2 2027. Set on a middle corner plot, the property combines modern architecture with bright, open-plan living, generous bedroom sizes, a private garden, a rooftop terrace, and two covered parking spaces.
Property Features:
- 4 Bedrooms
- Middle Corner Plot
- Below OP
- Private Garden
- Rooftop Terrace
- Open-Plan Living & Dining
- 2 Covered Parking Spaces
- Planned handover Q2 2027
DAMAC Hills 2 offers a lifestyle centred around space, greenery and family living, with residents enjoying access to Malibu Beach, Water Town, Sports Town, landscaped parks, cycling and jogging tracks, supermarkets, cafés and retail outlets, all within a well-connected master community.
Offered below the original purchase price, this is an excellent opportunity to secure a 4-bedroom townhouse in one of DAMAC Hills 2's most anticipated phases before expected handover in Q2 2027. Set on a middle corner plot, the property combines modern architecture with bright, open-plan living, generous bedroom sizes, a private garden, a rooftop terrace, and two covered parking spaces.
Property Features:
- 4 Bedrooms
- Middle Corner Plot
- Below OP
- Private Garden
- Rooftop Terrace
- Open-Plan Living & Dining
- 2 Covered Parking Spaces
- Planned handover Q2 2027
DAMAC Hills 2 offers a lifestyle centred around space, greenery and family living, with residents enjoying access to Malibu Beach, Water Town, Sports Town, landscaped parks, cycling and jogging tracks, supermarkets, cafés and retail outlets, all within a well-connected master community.
Property Information
- TypeVilla
- PurposeFor Sale
- Reference no.Bayut - RL-235856
- CompletionOff-Plan
- FurnishingUnfurnished
- TruCheck™ on4 August 2026
- Added on2 August 2026
- Handover dateQ2 2027
Validated Information

Floor Plans
3D Live
3D Image
2D Image
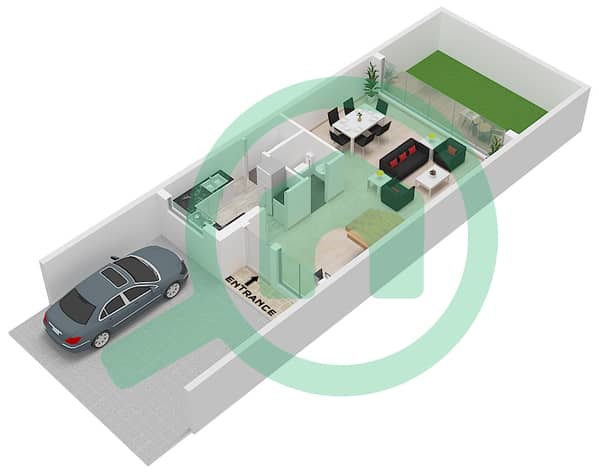
- Type TH12-4M(Mi) Floor Ground
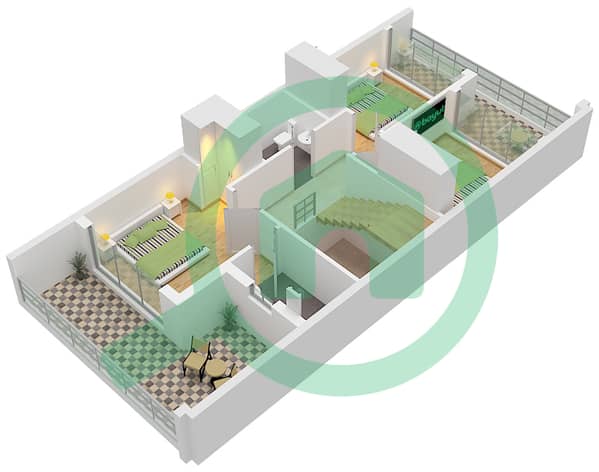
- Type TH12-4M(Mi) Floor First
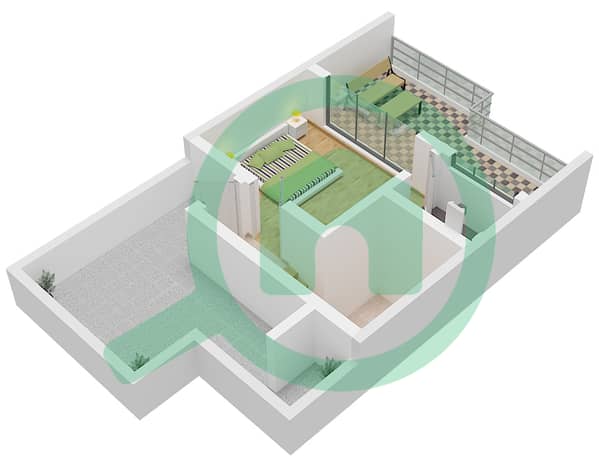
- Type TH12-4M(Mi) Floor Roof


Mortgage
Calculate and view the monthly mortgage on this villa
Features / Amenities
Balcony or Terrace
Centrally Air-Conditioned
Kids Play Area
Barbeque Area
+ 1 more amenities
Project Information
Similar Property Transactions


