
on
Off-Plan|
Resale
Floor plans
Map


6


Cove Living Residence by Imtiaz, Dubai Land Residence Complex (DLRC), Dubai
Studio
1 Bath
549 sqft
HIGH FLOOR | VILLAS VIEW | BIG LAYOUT
Elegant Executive Studio in Cove, Dubailand
Experience contemporary urban living in this sophisticated executive studio apartment at Cove, Dubailand. Situated on a high floor, the residence features a thoughtfully designed layout, expansive panoramic windows, and a bright, modern interior that combines comfort with functionality.
The apartment is fully furnished and finished to a high standard, featuring a refined light-beige color palette complemented by elegant green accents and wood-effect details. Integrated appliances and a built-in water filtration system add an extra level of convenience, while the efficient layout makes excellent use of the available space. The result is a stylish, peaceful, and welcoming home, equally suited to end-users and investors.
Cove is an impressive 32-storey residential development defined by minimalist white architecture, smooth curved forms, and distinctive projecting balconies. Residents have access to an extensive range of premium lifestyle amenities, including a rooftop infinity pool with a bar, separate family and children's pools, a clubhouse, BBQ areas, fully equipped gym, yoga studio, jogging track, mini-golf course, paddle tennis court, open-air cinema, sky garden, business center, sauna, and steam room.
Ideally located in Dubailand, Cove offers easy access to Dubai’s major attractions, entertainment venues, leisure destinations, and key business districts. The development combines excellent connectivity with a peaceful, contemporary residential setting, making it an attractive option for both comfortable living and long-term investment.
Experience contemporary urban living in this sophisticated executive studio apartment at Cove, Dubailand. Situated on a high floor, the residence features a thoughtfully designed layout, expansive panoramic windows, and a bright, modern interior that combines comfort with functionality.
The apartment is fully furnished and finished to a high standard, featuring a refined light-beige color palette complemented by elegant green accents and wood-effect details. Integrated appliances and a built-in water filtration system add an extra level of convenience, while the efficient layout makes excellent use of the available space. The result is a stylish, peaceful, and welcoming home, equally suited to end-users and investors.
Cove is an impressive 32-storey residential development defined by minimalist white architecture, smooth curved forms, and distinctive projecting balconies. Residents have access to an extensive range of premium lifestyle amenities, including a rooftop infinity pool with a bar, separate family and children's pools, a clubhouse, BBQ areas, fully equipped gym, yoga studio, jogging track, mini-golf course, paddle tennis court, open-air cinema, sky garden, business center, sauna, and steam room.
Ideally located in Dubailand, Cove offers easy access to Dubai’s major attractions, entertainment venues, leisure destinations, and key business districts. The development combines excellent connectivity with a peaceful, contemporary residential setting, making it an attractive option for both comfortable living and long-term investment.
Property Information
- TypeApartment
- PurposeFor Sale
- Reference no.Bayut - DK-3XFVQN.
- CompletionOff-Plan
- FurnishingUnfurnished
- TruCheck™ on31 July 2026
- Added on31 July 2026
- Handover dateQ2 2027
Validated Information

Floor Plans
3D Live
3D Image
2D Image
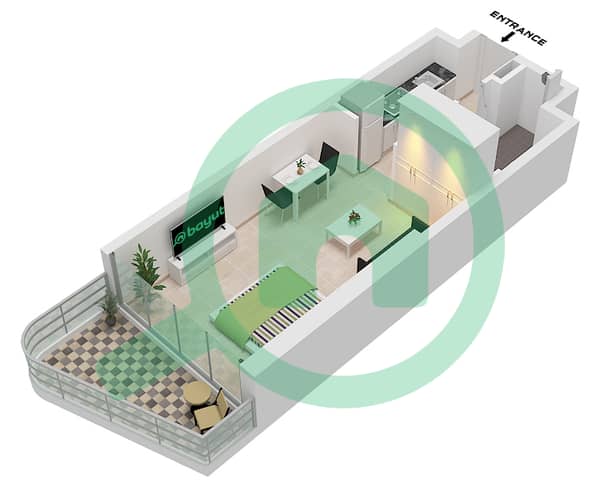
- Unit 19 Floor 12

Mortgage
Calculate and view the monthly mortgage on this apartment
Building Information
Features / Amenities
Balcony or Terrace
Swimming Pool
Flooring
Sauna
+ 12 more amenities
Project Information
Similar Property Transactions


