
on
Off-Plan|
Resale
Floor plans
Map


10


AED1,400,000
Est. Payment AED 5.8K/mo
Get Pre-Approved
Sobha One Tower B, Sobha One, Sobha Hartland, Dubai
1 Bed
1 Bath
550 sqft
Modern Layout | Great Location | Community View
Brought to you by Driven Properties, this 1 Bedroom Apartment is located in Sobha One Tower B, Sobha Hartland, Mohammed Bin Rashid City, offering a modern and sophisticated lifestyle in one of Dubai’s most prestigious residential communities.
This high-floor apartment features a thoughtfully designed layout with an open and fully fitted kitchen, spacious interiors, and a private balcony. Offering comfort, style, and convenience, this residence is an ideal choice for those seeking a premium home or investment opportunity in Mohammed Bin Rashid City.
Unit Details:
• 1 Bedroom
• 1 Bathroom
• High Floor
• Open and Fully Fitted Kitchen
• Built-up Area: 550 sq. ft.
• 1 Parking Space
• Partly Furnished
Features and Amenities:
• Balcony
• Modern Finishes
• Spacious Living Area
• Floor-to-Ceiling Windows
• Premium Community Facilities
• 24-Hour Security
• Landscaped Surroundings
• Easy Access to Major Roads
Sobha Hartland is a premium residential community in Mohammed Bin Rashid City, offering a peaceful environment surrounded by lush greenery and world-class amenities. Residents enjoy excellent connectivity to Downtown Dubai, Business Bay, Dubai International Airport, retail destinations, and top educational institutions, making it one of Dubai’s most desirable communities for modern living.
Ask Us About:
• Mortgage Advisory
• Property Management
• Holiday Homes
• Interior Design
Visit Our Offices Across Dubai's Most Popular Communities:
• Downtown Dubai
• Business Bay
• Dubai Creek Harbour
• Jumeirah Village Circle
• Dubai Hills Estate
Property Information
- TypeApartment
- PurposeFor Sale
- Reference no.Bayut - DP-S-014787
- CompletionOff-Plan
- TruCheck™ on20 November 2026
- Added on20 November 2026
- Handover dateQ1 2027
Validated Information

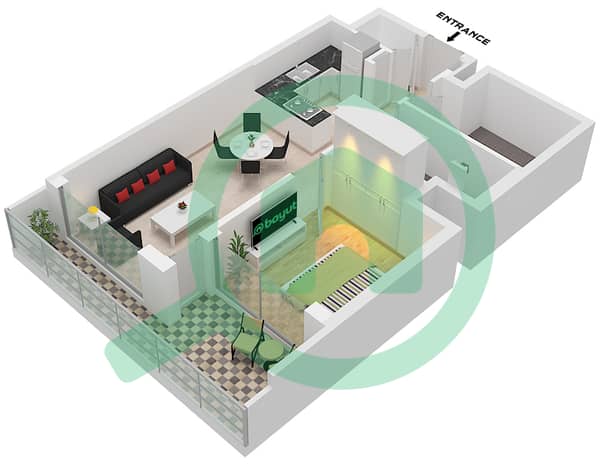
Floor Plans
3D Live
3D Image
2D Image
- Type E variant 1 Unit 12 Floor 13,19,31,37,43 Type F Unit 14 Floor 19,31,43

Mortgage
Calculate and view the monthly mortgage on this apartment
Building Information
Features / Amenities
Balcony or Terrace
Project Information
Similar Property Transactions


