
on 7th of August 2026
Floor plans
Map


17


Park Backing | Vastu Compliant | Close to Pool
Huspy presents this 4-bedroom villa in Orania, The Valley by Emaar.
- 4 Bedrooms
- Maid's Room
- Built-Up Area: 2,284 sq. ft.
- Plot Size: 2,784 sq. ft.
- Corner Plot
- Park Backing
- Walking Distance to the Community Pool
- Open-Plan Living and Dining Area
- Modern Kitchen
- Built-In Wardrobes
- Private Garden
- Covered Parking
Orania is a residential community within The Valley by Emaar, offering landscaped parks, open green spaces, walking and cycling trails, children's play areas, swimming pools, and a range of recreational facilities. Residents also have access to Golden Beach, the Town Centre, sports courts, retail outlets, cafés, and community spaces designed for family living.
The Valley is located along Dubai–Al Ain Road, providing convenient access to Downtown Dubai, Dubai International Airport, and major business districts. The community combines a peaceful suburban setting with everyday conveniences, making it well suited for families seeking connectivity alongside green open spaces.
For more information or to arrange a viewing, please contact Sam.
- 4 Bedrooms
- Maid's Room
- Built-Up Area: 2,284 sq. ft.
- Plot Size: 2,784 sq. ft.
- Corner Plot
- Park Backing
- Walking Distance to the Community Pool
- Open-Plan Living and Dining Area
- Modern Kitchen
- Built-In Wardrobes
- Private Garden
- Covered Parking
Orania is a residential community within The Valley by Emaar, offering landscaped parks, open green spaces, walking and cycling trails, children's play areas, swimming pools, and a range of recreational facilities. Residents also have access to Golden Beach, the Town Centre, sports courts, retail outlets, cafés, and community spaces designed for family living.
The Valley is located along Dubai–Al Ain Road, providing convenient access to Downtown Dubai, Dubai International Airport, and major business districts. The community combines a peaceful suburban setting with everyday conveniences, making it well suited for families seeking connectivity alongside green open spaces.
For more information or to arrange a viewing, please contact Sam.
Property Information
- TypeTownhouse
- PurposeFor Sale
- Reference no.Bayut - Huspy-2WZK49E133DBSRZZ2DSJSS3PRG
- CompletionReady
- FurnishingUnfurnished
- TruCheck™ on7 August 2026
- Average Rent
- Added on30 July 2026
Floor Plans
3D Live
3D Image
2D Image
- Floor Ground
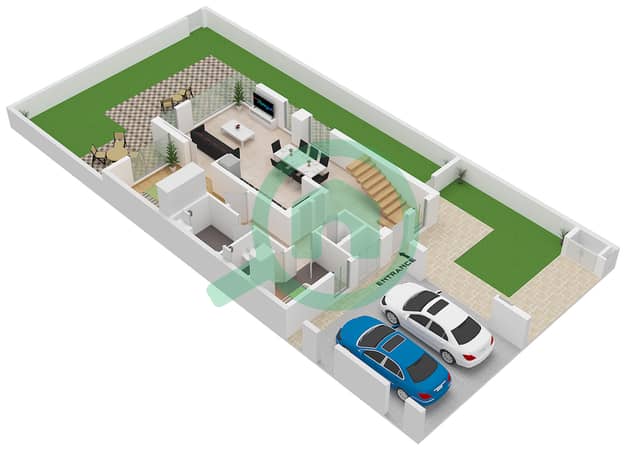
- Floor First
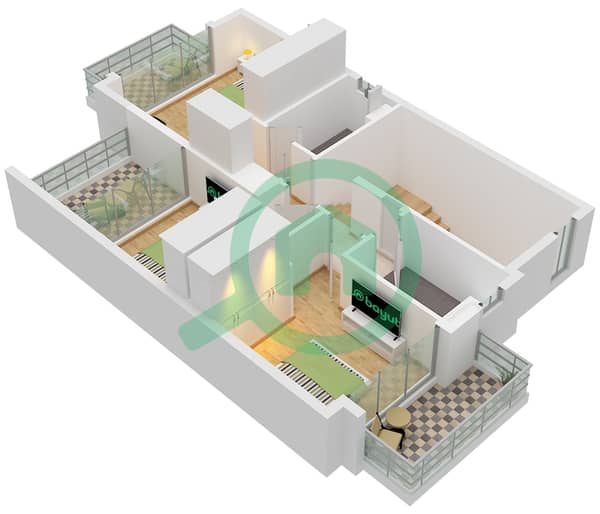


Mortgage
Features / Amenities
Balcony or Terrace
Parking Spaces
Centrally Air-Conditioned
Kids Play Area


