
on
Off-Plan|
Resale
Floor plans
Map


27


Luxury Townhouse | Limited Release | 60/40 PP
Experience luxury island-inspired living with this exclusive 5-bedroom townhouse in the prestigious MALDIVES Cluster-1 at DAMAC Islands . Positioned in a premium location, this beautifully designed home offers spacious interiors, contemporary architecture, and access to over 45 world-class lifestyle amenities within one of Dubai's most anticipated waterfront communities.
Property Details:
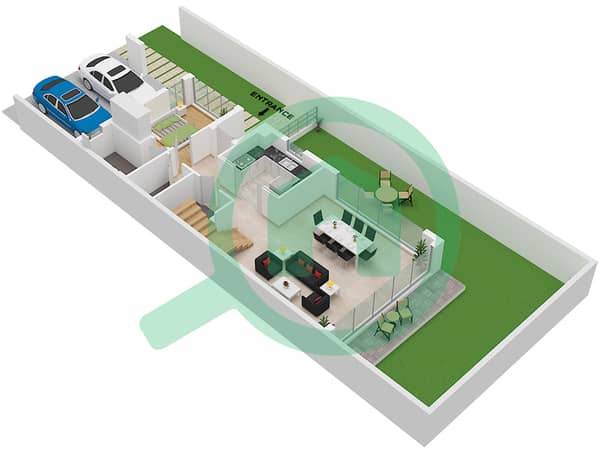
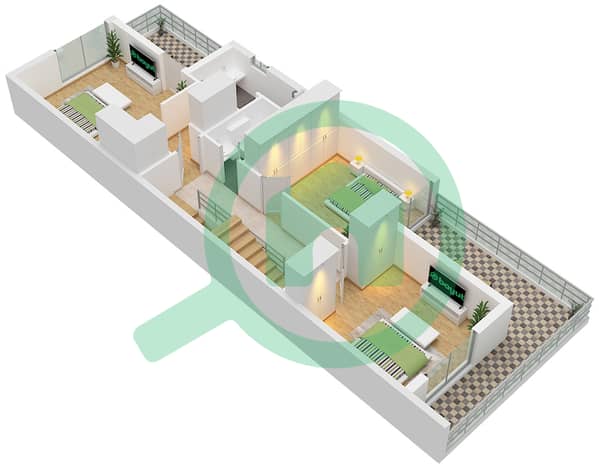
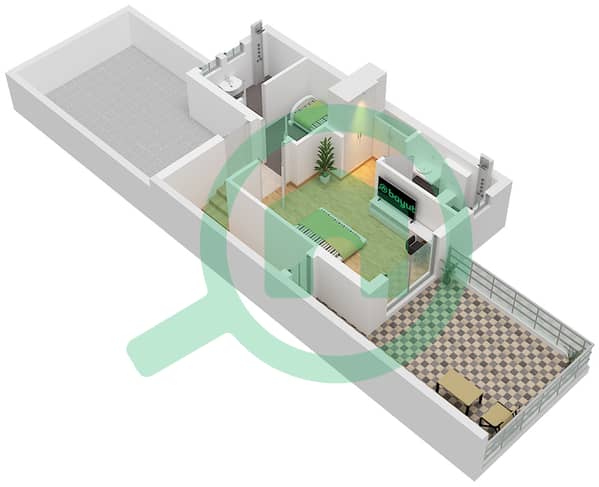
- 5 Bedrooms + Maid's Room
- Cluster: MALDIVES
- Open-Plan Living & Dining Area
- Modern Kitchen
- Private Garden
- Covered Parking
- Premium Finishes Throughout
- Flexible Payment Plan Available
Community Features:
- Crystal Lagoon & Waterfront Lifestyle
- White Sandy Beaches
- Tranquil Lake & Eco Park
- Botanical Gardens & Zen Garden
- Clubhouse & Community Parks
- Wellness Centre & Hydrotherapy Spa
- Fitness Centre & Sports Facilities
- Children's Play Areas
- Retail & Dining Outlets
-24/7 Gated Community Security
Prime Location:
- 15 Minutes – DAMAC Hills, Motor City & Sports City
- 20 Minutes – Al Maktoum International Airport
- 25 Minutes – Expo City Dubai
-40 Minutes – Dubai International Airport
Pricing and Payment Plan
-Flexible payment plan options
-60% During Construction
-40% On Handover
-Handover timeline as per developer schedule
Additional Charges
-Registration fee as applicable
FOR MORE INFORMATION, FLOOR PLANS & SITE VISIT, PLEASE CONTACT
DARSHAN MISTRY | Property Consultant
Sky View Real Estate Brokers
1108, Clover Bay, Business Bay, Dubai (Main Office)
Sky View Sales Center, Office 1, Hessa Street, Al Barsha Third (Branch)
Property Details:
- 5 Bedrooms + Maid's Room
- Cluster: MALDIVES
- Open-Plan Living & Dining Area
- Modern Kitchen
- Private Garden
- Covered Parking
- Premium Finishes Throughout
- Flexible Payment Plan Available
Community Features:
- Crystal Lagoon & Waterfront Lifestyle
- White Sandy Beaches
- Tranquil Lake & Eco Park
- Botanical Gardens & Zen Garden
- Clubhouse & Community Parks
- Wellness Centre & Hydrotherapy Spa
- Fitness Centre & Sports Facilities
- Children's Play Areas
- Retail & Dining Outlets
-24/7 Gated Community Security
Prime Location:
- 15 Minutes – DAMAC Hills, Motor City & Sports City
- 20 Minutes – Al Maktoum International Airport
- 25 Minutes – Expo City Dubai
-40 Minutes – Dubai International Airport
Pricing and Payment Plan
-Flexible payment plan options
-60% During Construction
-40% On Handover
-Handover timeline as per developer schedule
Additional Charges
-Registration fee as applicable
FOR MORE INFORMATION, FLOOR PLANS & SITE VISIT, PLEASE CONTACT
DARSHAN MISTRY | Property Consultant
Sky View Real Estate Brokers
1108, Clover Bay, Business Bay, Dubai (Main Office)
Sky View Sales Center, Office 1, Hessa Street, Al Barsha Third (Branch)
Property Information
- TypeTownhouse
- PurposeFor Sale
- Reference no.Bayut - SkyView-34855
- CompletionOff-Plan
- FurnishingUnfurnished
- TruCheck™ on25 August 2026
- Added on24 July 2026
- Handover dateQ4 2028
Validated Information

Floor Plans
3D Live
3D Image
2D Image
- Type DITHE Floor Ground
- Type DITHE Floor First
- Type DITHE Floor Second


Mortgage
Calculate and view the monthly mortgage on this townhouse
Project Information
Similar Property Transactions


