
on
Off-Plan|
Resale
Floor plans
Map


18


Est. Payment AED 7.8K/mo
Get Pre-Approved
Sobha One Tower A, Sobha One, Sobha Hartland, Dubai
1 Bed
2 Baths
734 sqft
High Floor | Off-Plan | Luxury 1BR | Sobha One
Own a premium off-plan 1-bedroom apartment on a high floor with a full Creek view in Sobha One, an iconic development by Sobha Realty. This exceptional residence combines contemporary design, premium finishes, and breathtaking skyline views, making it an ideal choice for both investors and end-users.
Property Features:
Community Amenities:
Prime Location:
This off-plan opportunity offers outstanding investment potential with strong capital appreciation, premium construction quality, and one of Dubai's most desirable addresses.
Contact us today for more details and to secure this exceptional investment opportunity.
Property Features:
- High Floor
- Off-Plan Unit
- 1 Spacious Bedroom
- 2 Modern Bathroom
- Bright Open-Plan Living & Dining Area
- Floor-to-Ceiling Windows
- Fully Fitted Kitchen
- Private Balcony
- Built-in Wardrobes
- Premium Quality Finishes
- Dedicated Parking Space
Community Amenities:
- Infinity Swimming Pools
- State-of-the-Art Fitness Centre
- Exclusive 18-Hole Pitch & Putt Golf Course
- Sky Gardens & Landscaped Parks
- Children's Play Areas
- BBQ & Outdoor Leisure Areas
- Retail Outlets, Cafés & Restaurants
- Jogging & Cycling Tracks
- 24/7 Security & Concierge
Prime Location:
- 10 Minutes to Downtown Dubai
- 10 Minutes to Dubai Mall
- 12 Minutes to Dubai International Airport (DXB)
- Close to Dubai Creek Harbour & Business Bay
- Easy Access to Al Khail Road & Ras Al Khor Road
This off-plan opportunity offers outstanding investment potential with strong capital appreciation, premium construction quality, and one of Dubai's most desirable addresses.
Contact us today for more details and to secure this exceptional investment opportunity.
Property Information
- TypeApartment
- PurposeFor Sale
- Reference no.Bayut - 103225-x4BrgG
- CompletionOff-Plan
- FurnishingUnfurnished
- TruCheck™ on23 October 2026
- Added on24 July 2026
- Handover dateQ1 2027
Validated Information

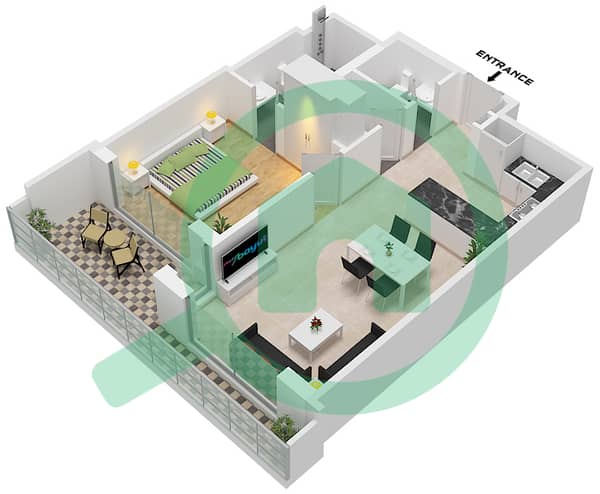
Floor Plans
3D Live
3D Image
2D Image
- Type C variant 1 Unit 3,5 Floor 13,19,31,37,43

Mortgage
Calculate and view the monthly mortgage on this apartment
Building Information
Features / Amenities
Balcony or Terrace
Shared Kitchen
Parking Spaces: 1
Swimming Pool
+ 35 more amenities
Project Information
Similar Property Transactions


