
on
Off-Plan|
Resale
Floor plans
Map


10


Est. Payment AED 8.6K/mo
Get Pre-Approved
Sobha One Tower E, Sobha One, Sobha Hartland, Dubai
1 Bed
2 Baths
808 sqft
Luxury 1BR | Premium Sobha One | Spacious Layout | Prime Location
Kavani Homez Real Estate Brokers LLC is proud to present this exceptional 1-bedroom apartment in Sobha One – Tower E, one of Dubai's most prestigious residential developments by Sobha Realty. Combining contemporary architecture, premium finishes, and world-class amenities, this residence offers an elevated lifestyle in a prime location.
Property Details:
Building Amenities:
Location Highlights:
Sobha One offers a sophisticated lifestyle with exceptional amenities, lush green spaces, and seamless connectivity to Dubai's key landmarks. Whether you're looking for a dream home or a high-return investment, this property presents an outstanding opportunity.
For more information or to arrange a private viewing, contact Kavani Homez Real Estate Brokers LLC today.
Property Details:
- 1 Bedroom
- Spacious Layout
- Approx. 75.08 Sq. M.
- Modern Bathroom
- Open-Plan Living & Dining Area
- Contemporary Kitchen
- Built-in Wardrobes
- Premium Finishes
- Floor-to-Ceiling Windows
- A beautiful family yard
- Covered Parking
Building Amenities:
- Resort-Style Swimming Pools
- State-of-the-Art Gymnasium
- Landscaped Gardens
- Children's Play Area
- Jogging & Cycling Tracks
- BBQ & Leisure Areas
- Retail & Dining Outlets
- 24/7 Security & Concierge
- High-Speed Elevators
Location Highlights:
- Prime Sobha One Community
- Minutes from Downtown Dubai
- Easy Access to Ras Al Khor Road & Al Khail Road
- Close to Dubai Creek Harbour
- Near International Schools, Hospitals & Retail Destinations
- Excellent Connectivity to Business Bay and Dubai International Airport
Sobha One offers a sophisticated lifestyle with exceptional amenities, lush green spaces, and seamless connectivity to Dubai's key landmarks. Whether you're looking for a dream home or a high-return investment, this property presents an outstanding opportunity.
For more information or to arrange a private viewing, contact Kavani Homez Real Estate Brokers LLC today.
Property Information
- TypeApartment
- PurposeFor Sale
- Reference no.Bayut - 10865-ZQPSy7
- CompletionOff-Plan
- FurnishingUnfurnished
- TruCheck™ on23 July 2026
- Added on23 July 2026
- Handover dateQ4 2026
Validated Information

Floor Plans
3D Live
3D Image
2D Image
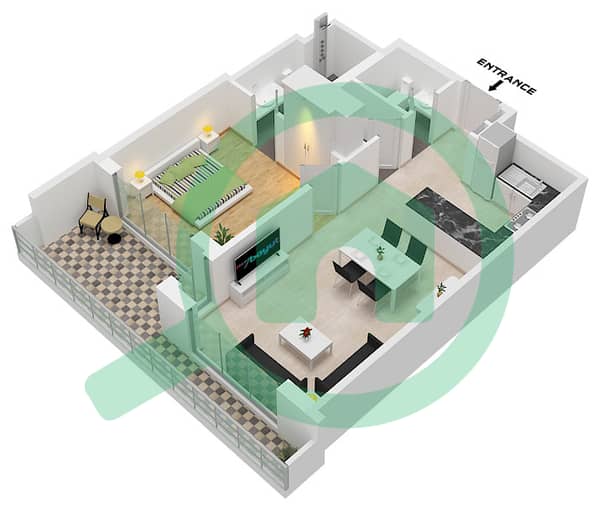
- Type C Variant 3 Unit 2,4,6 Floor 7,13,19,25,37

Mortgage
Calculate and view the monthly mortgage on this apartment
Building Information
Features / Amenities
Balcony or Terrace
Swimming Pool
Centrally Air-Conditioned
Lobby in Building
+ 7 more amenities
Project Information
Similar Property Transactions


